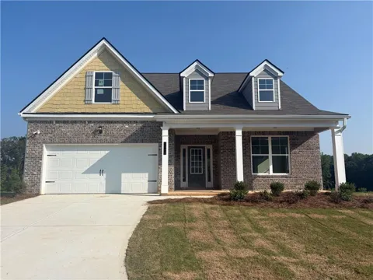
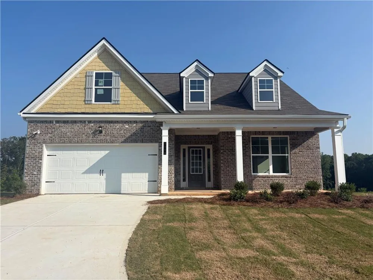
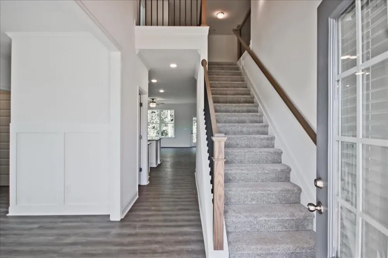
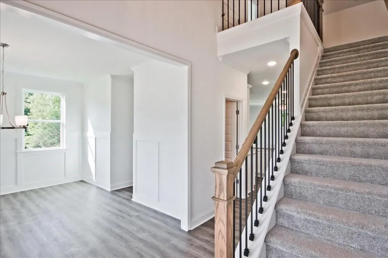
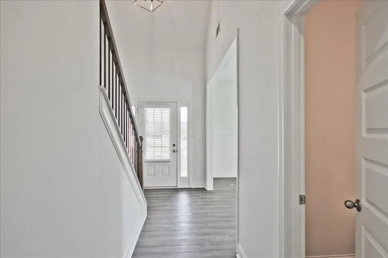
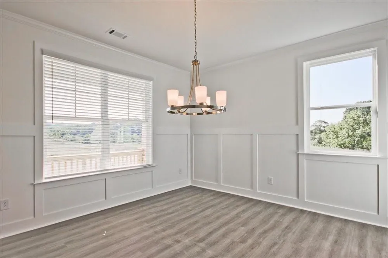
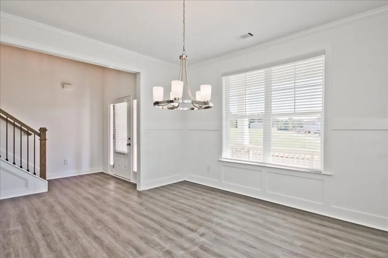
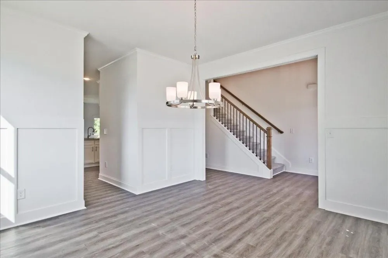
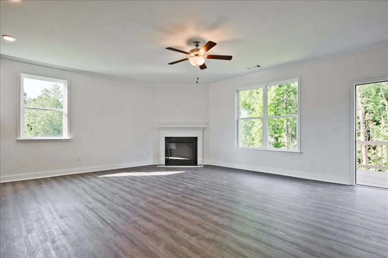
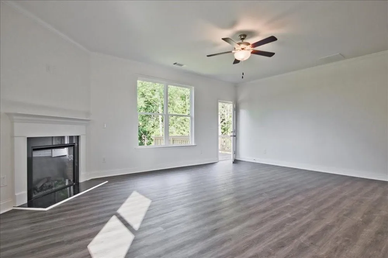
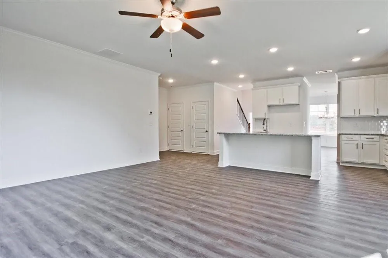
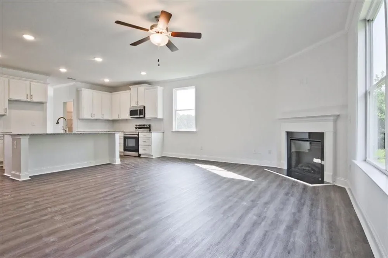
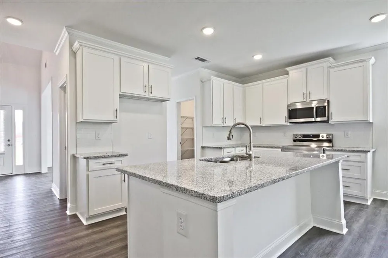
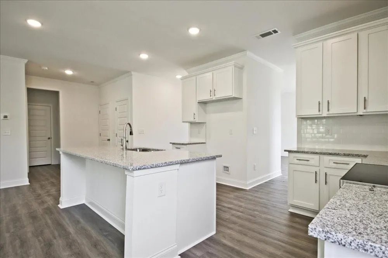
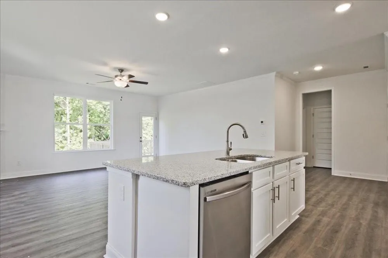
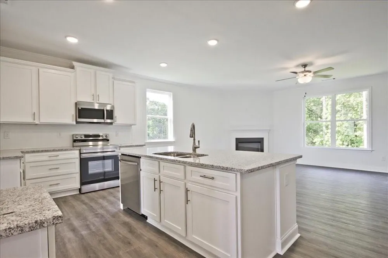
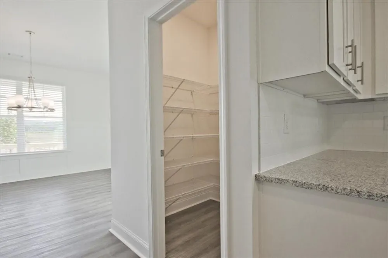
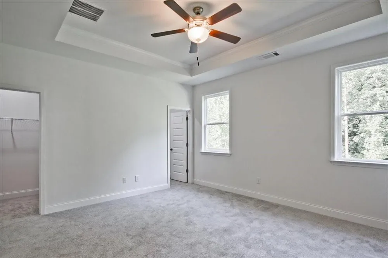
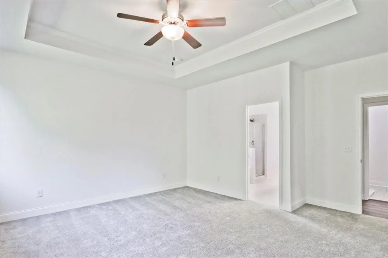
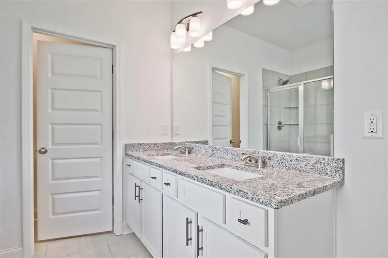
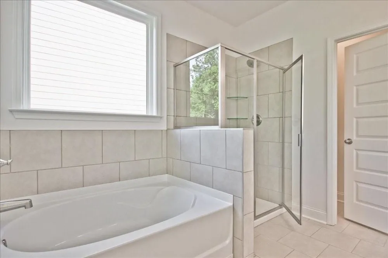
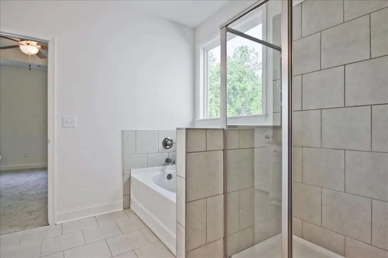
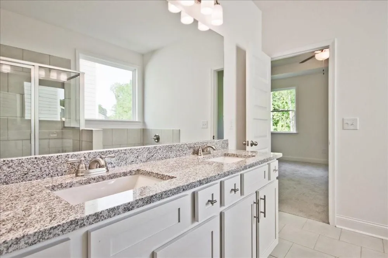
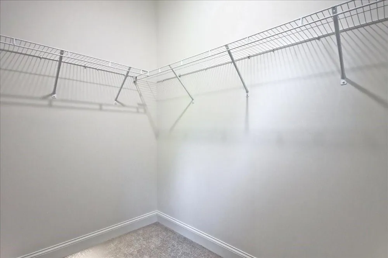
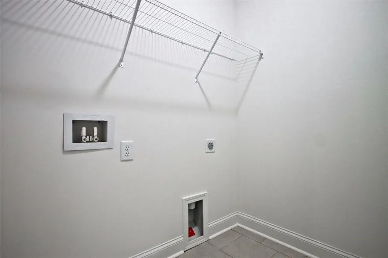
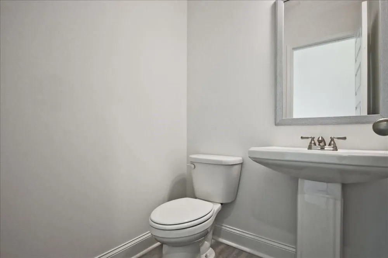
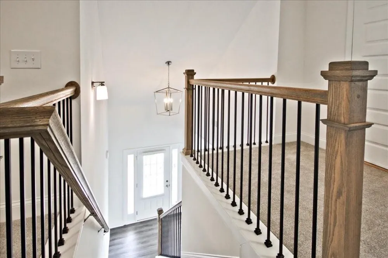
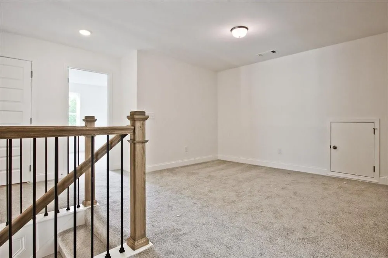
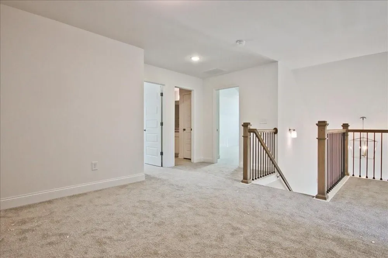
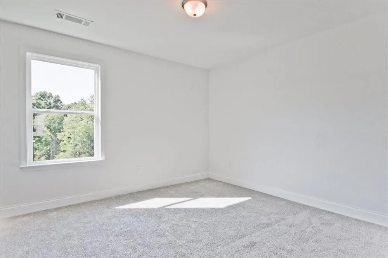
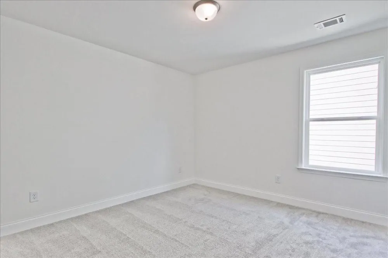
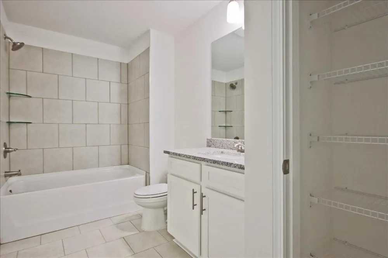
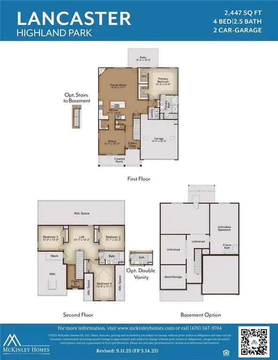
Welcome to Homesite 81. Located on spacious cul-de-sac lot, the Lancaster A floor plan features 4 bedrooms, 2.5 bathrooms, a versatile loft, a separate dining room, and a 2-car garage. The open-concept layout includes a chef-inspired kitchen with soft-close cabinetry, tile backsplash, Quartz countertops, stainless-steel appliances, LED lighting, and a generous island for meal prep and casual seating. The main-level Owner’s Suite offers comfort and convenience, with two walk-in closets and a private bathroom featuring double vanities, a soaking tub, and a separate shower. Quality finishes include luxury SPC wood-grain flooring on the first floor, a first-floor laundry room with tile flooring, tile flooring in the bathrooms, and abundant storage throughout. Upstairs, you will find three additional bedrooms, a full bath with double vanities, and a flexible loft perfect for a media room, play area, study space, or home office. Located in sought-after Highland Park, this home is near shopping, golf, trails, parks, dining, entertainment, and everyday conveniences. Buyer incentives are available and up to $15,000 towards closing costs with approved lender. Highland Park is open daily for tours. Actual Home exterior show.
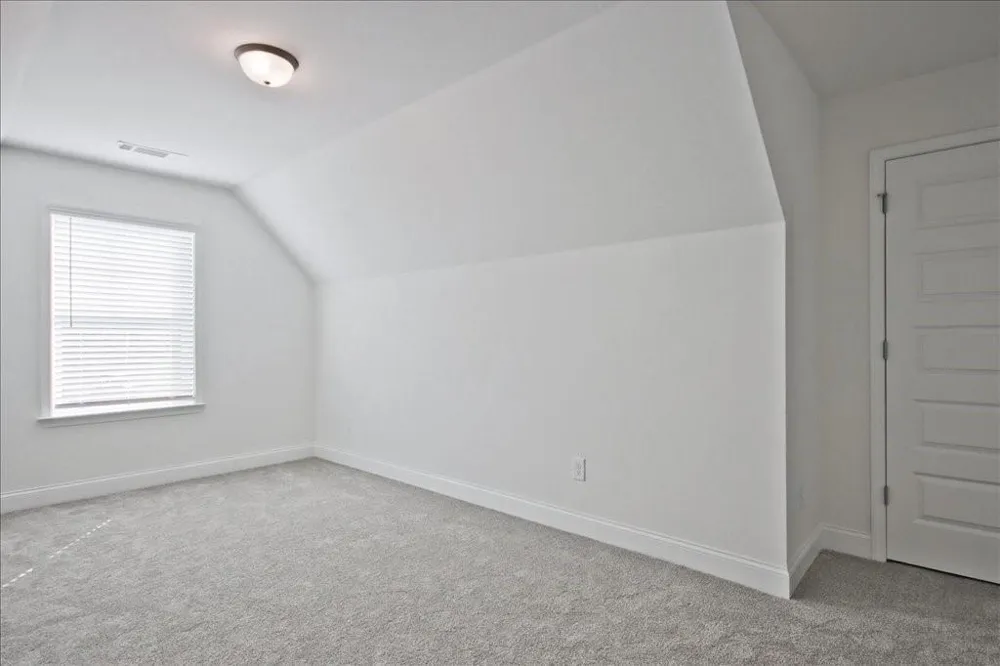
Exterior photos are of the actual home. Interior photos are builder stock images and may vary in color, features, and finishes.
Property Details
- Interior
- Double Vanity, Entrance Foyer, High Ceilings 9 ft Main, High Speed Internet, His and Hers Closets, Recessed Lighting, Tray Ceili
- Fireplaces
- 1
- Cooling
- Ceiling Fan(s), Central Air, Electric, Zoned
- Heating
- Central, Electric, Zoned
- Cooling Features
- Ceiling Fan(s), Central Air, Electric, Zoned
- Bedrooms
- 4
- Bathrooms
- 2.5
- Full Baths
- 2
- Half Baths
- 1
- View
- City,Trees/Woods
- Lot Features
- Back Yard, Front Yard
- Stories
- 2
- Lot Description
- Back Yard, Front Yard
- Exterior Features
- Lighting, Rain Gutters
- Exterior Materials
- Lighting, Rain Gutters
- Acres
- 0.35
- Square Feet
- 2447
- Lot Size (sqft)
- 15250.0
- Parking Features
- Garage
- Parking Spaces
- 2
- Parking Type
- Garage
- Parking Garage Spaces
- 2
- Property Type
- Purchase
- Style
- Traditional
- Year Built
- 2026
- Foundation
- Slab
- Roof
- Composition, Shingle
- Sewer Information
- Public Sewer
- Utility Source
- Public
- Utility Features
- Cable Available, Electricity Available, Phone Available, Sewer Available, Water Available
- Appliances
- Dishwasher, Disposal, Electric Range, Electric Water Heater, ENERGY STAR Qualified Appliances, Microwave, Refrigerator
- Subdivision
- Highland Park
- Community Features
- Dog Park, Sidewalks, Street Lights
- Elementary School
- Flat Rock
- Middle School
- Lithonia
- High School
- Lithonia
- County
- Dekalb - GA
- Region
- Stonecrest
- Original List Price
- $440,350
- Taxes Annual
- $0
- HOA
- 1
- HOA Fees
- 1248
Location
Legal
Listings identified with the FMLS IDX logo come from FMLS and are held by brokerage firms other than the owner of this website. The listing brokerage is identified in any listing details. Information is deemed reliable but is not guaranteed. If you believe any FMLS listing contains material that infringes your copyrighted work please click here to review our DMCA policy and learn how to submit a takedown request. © 2022 First Multiple Listing Service, Inc.
Provided By
Listed by Cedas McThadden (#MCTHADD)
Listing Office: McKinley Properties, LLC. (#FXDR01)