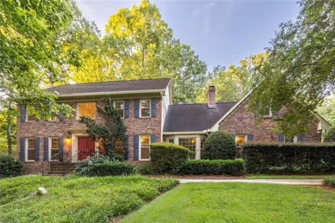
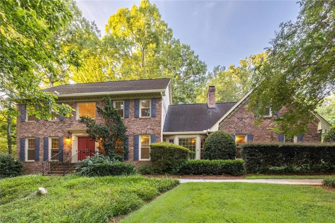
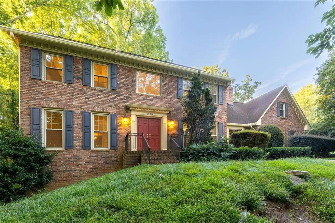
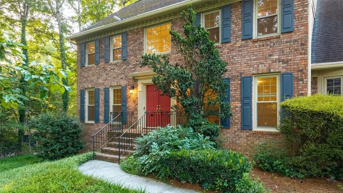
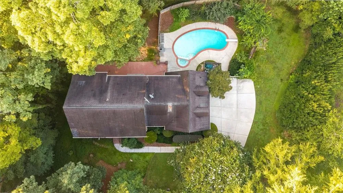
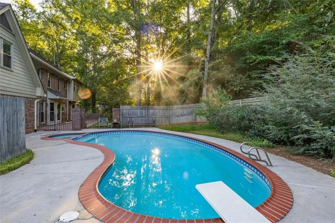
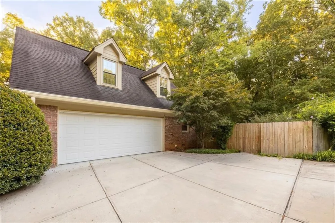
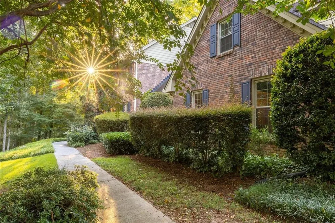
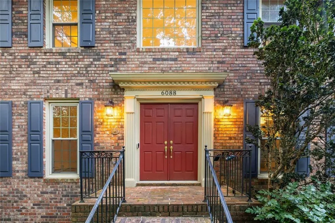
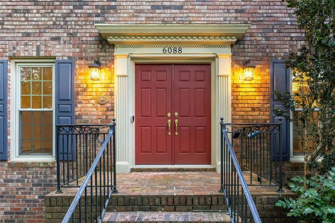
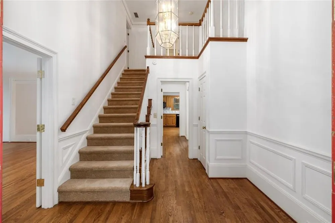
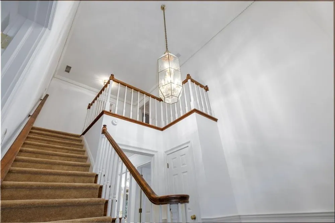
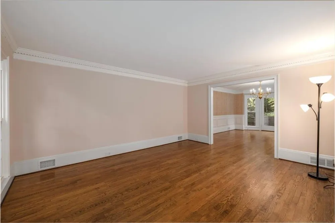
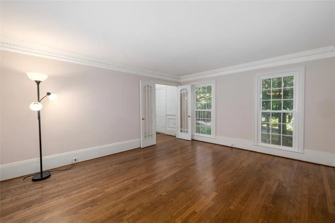
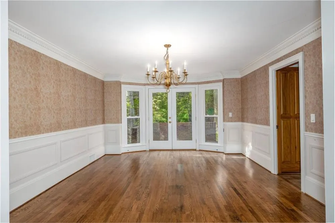
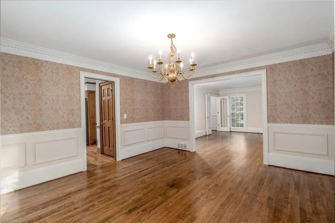
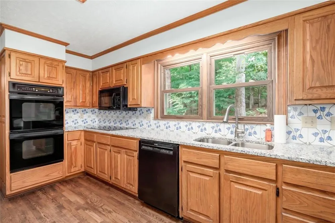
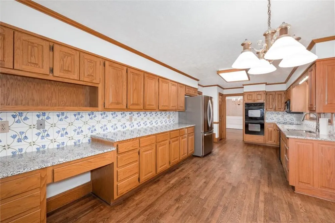
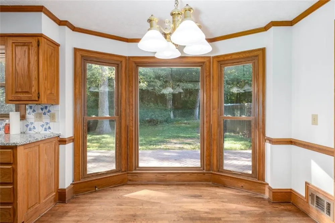
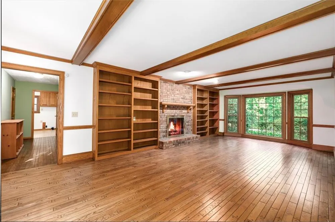
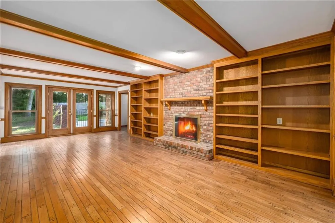
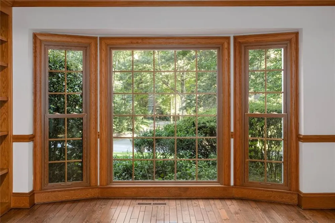
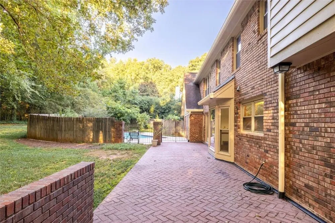
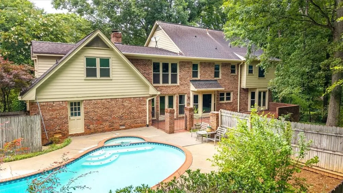
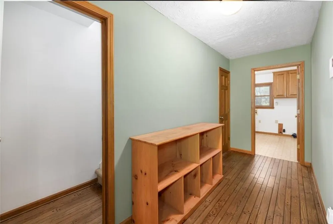
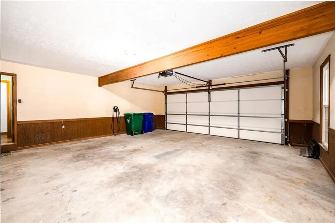
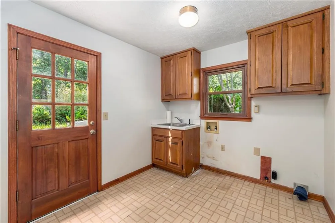
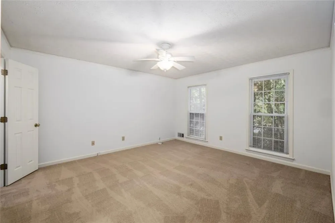
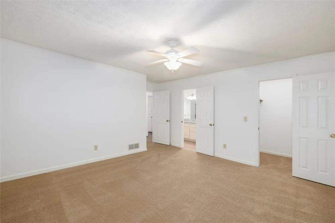
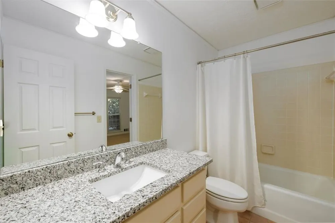
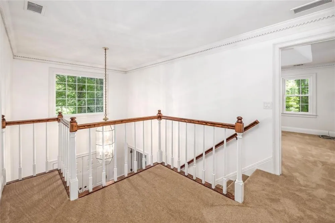
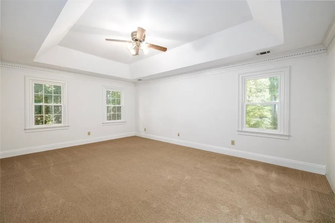
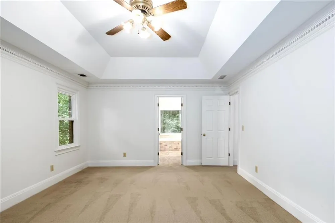
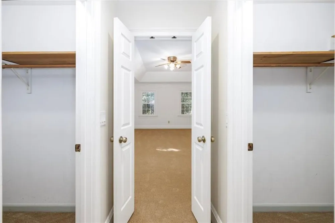
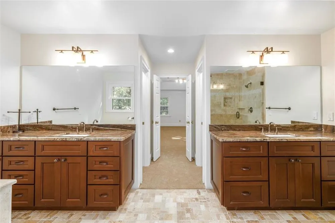
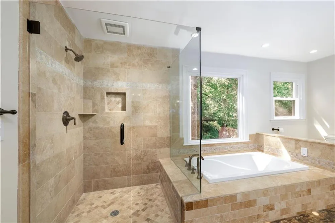
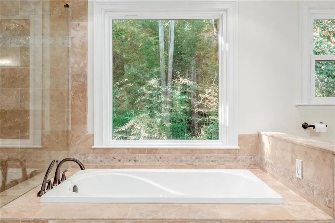
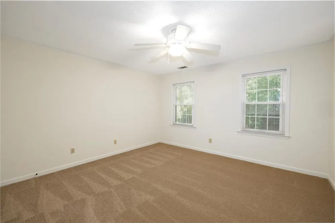
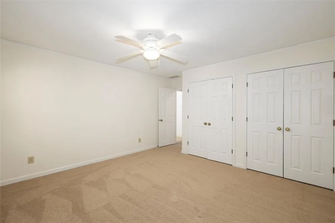
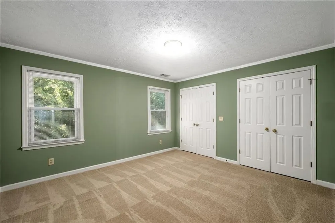
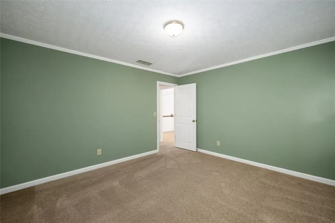
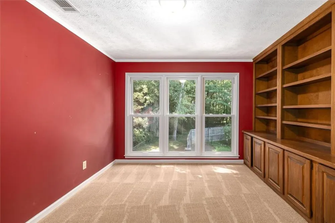
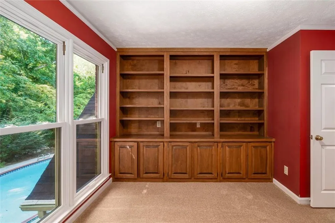
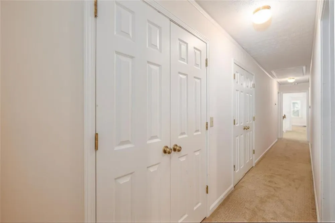
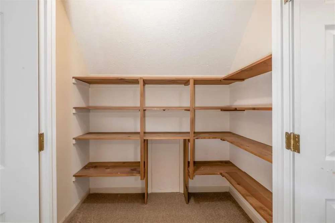
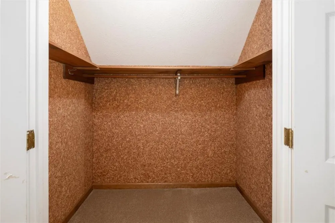
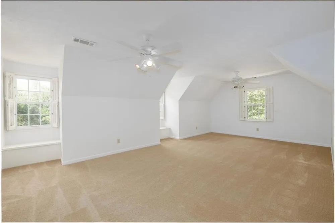
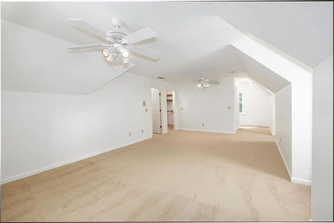
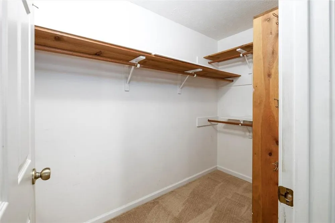
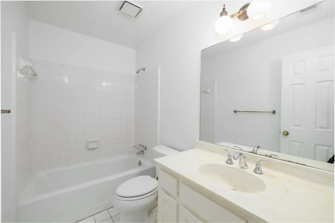
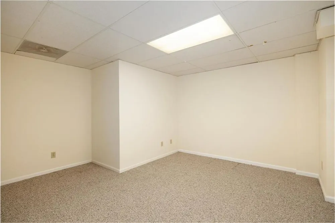
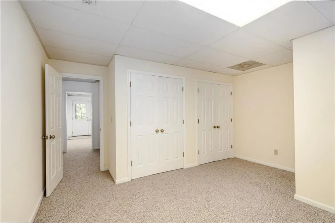
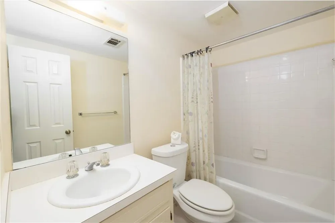
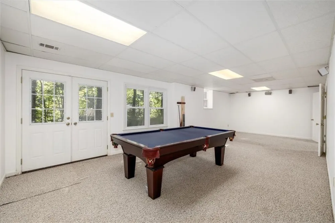
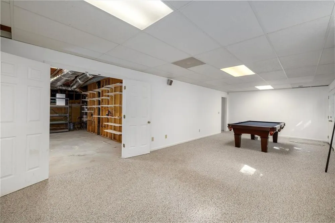
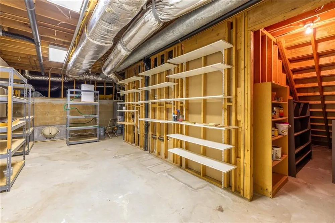
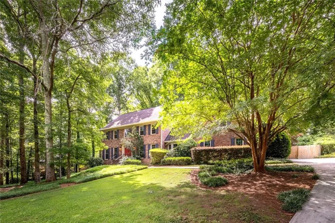
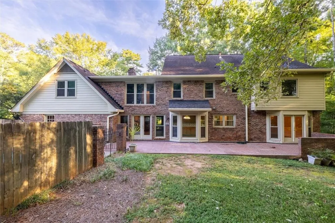
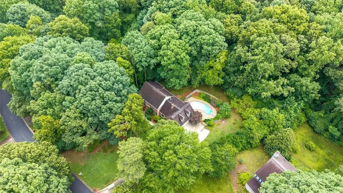
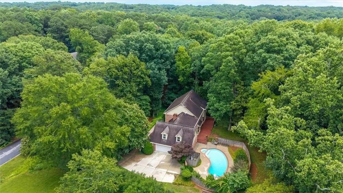
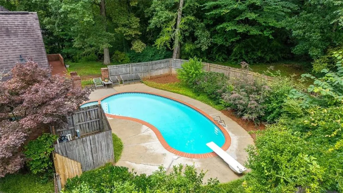
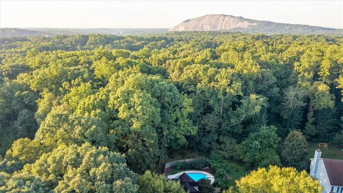
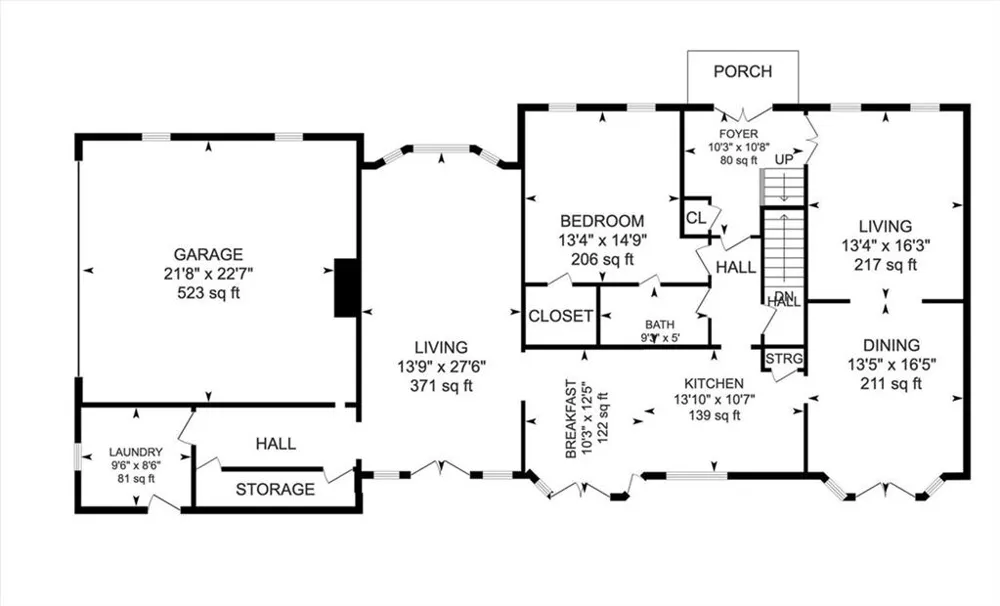
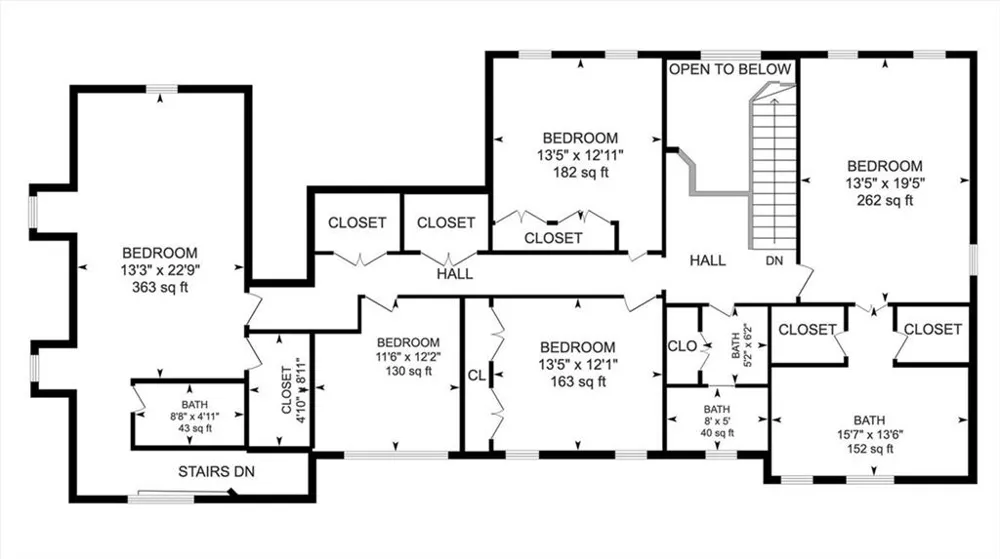
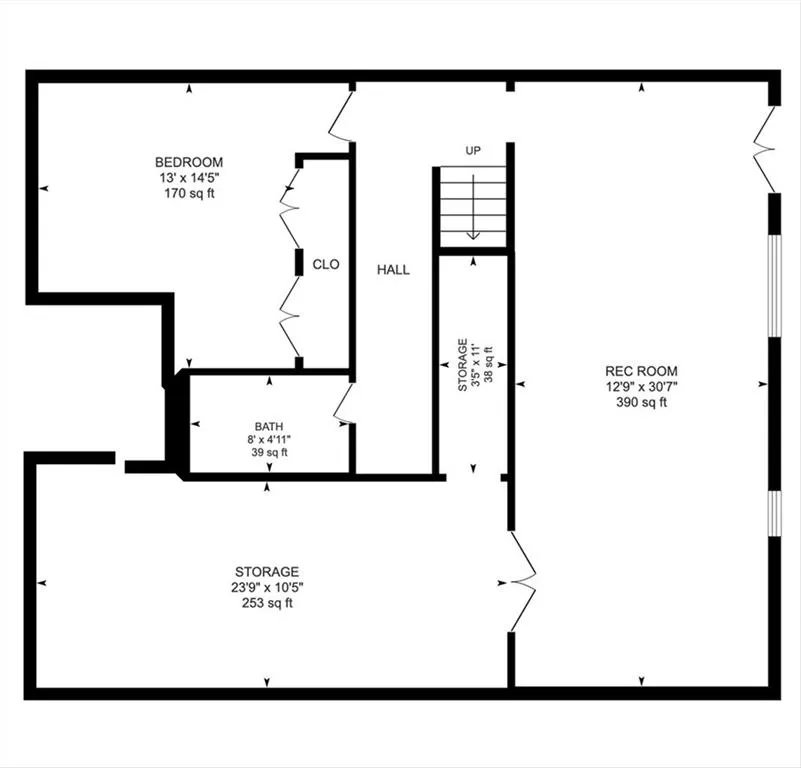
Hey look at me now! I have new kitchen counters an updated bath on the main, new carpet, new paint and more! You will love all of the space in this home with 5 bedrooms, 5 baths, a separate office, Huge Kitchen, living room, dining room, great room, flex room, game room and a pool. Warm ranch peg hardwoods with built-in shelving a fireplace and wall to wall windows at the front and access to the pool in the back. Great closets including a cedar closet upstairs. New windows are another plus Come see for yourself.
Property Details
- Interior
- Beamed Ceilings, Bookcases, Crown Molding, Disappearing Attic Stairs, Entrance Foyer, Entrance Foyer 2 Story, His and Hers Close
- Fireplaces
- 1
- Cooling
- Central Air, Zoned
- Heating
- Central, Zoned
- Cooling Features
- Central Air, Zoned
- Bedrooms
- 5
- Bathrooms
- 5.0
- Full Baths
- 5
- View
- City
- Lot Features
- Back Yard, Front Yard, Wooded
- Stories
- 2
- Lot Description
- Back Yard, Front Yard, Wooded
- Pool
- 1
- Pool Description
- Gunite, Fenced, Private
- Pool Features
- Gunite, Fenced, Private
- Exterior Features
- Courtyard, Private Yard, Private Entrance, Rain Gutters
- Exterior Materials
- Courtyard, Private Yard, Private Entrance, Rain Gutters
- Pool Shared
- 1
- Acres
- 1
- Square Feet
- 5314
- Lot Size (sqft)
- 144x265
- Parking Features
- Garage
- Parking Spaces
- 2
- Parking Type
- Garage
- Parking Garage Spaces
- 2
- Property Type
- Purchase
- Style
- Traditional
- Basement
- 1
- Basement Description
- Daylight, Exterior Entry, Finished, Finished Bath, Walk-Out Access, Full
- Basement Finished
- 1
- Year Built
- 1983
- Foundation
- Block
- Roof
- Composition
- Sewer Information
- Septic Tank
- Utility Source
- Public
- Utility Features
- Cable Available, Electricity Available, Natural Gas Available, Phone Available, Water Available
- Appliances
- Dishwasher, Disposal, Double Oven, Electric Cooktop, Gas Water Heater, Microwave, Refrigerator
- Subdivision
- MILL STONE
- Community Features
- Country Club, Curbs, Dog Park, Golf, Park, Pickleball, Playground, Pool, Street Lights, Tennis Court(s), Swim Team
- Elementary School
- Smoke Rise
- Middle School
- Tucker
- High School
- Tucker
- County
- Dekalb - GA
- Region
- Tucker
- Original List Price
- $735,000
- Taxes Annual
- $632,882
Location
Legal
Listings identified with the FMLS IDX logo come from FMLS and are held by brokerage firms other than the owner of this website. The listing brokerage is identified in any listing details. Information is deemed reliable but is not guaranteed. If you believe any FMLS listing contains material that infringes your copyrighted work please click here to review our DMCA policy and learn how to submit a takedown request. © 2022 First Multiple Listing Service, Inc.
Provided By
Listed by PAT SOLTYS (#PSOLTYS)
Listing Office: SRA Signature Realty, Inc. (#SRAT01)