(770) 310-7015 (770) 495-5050 edprintzre@gmail.com Virtual Properties Realty.com
Traffic Dashboard
Home
  • Home
  • Search
  • Selling
  • Buying
  • Communities
  • About
  • Articles
  • Contact
Traffic Dashboard
Edward Printz
(770) 310-7015 edprintzre@gmail.com
  • 2750 Premiere Pkwy, Suite 200
    Duluth, GA 30097
Company
  • Home
  • About
  • Testimonials
  • Contact
Services
  • Buying
  • Selling
  • Home Valuation
  • Mortgage Calculator
Explore
  • Property Search
  • Featured Properties
  • Communities
Local Guide
  • Search by City
  • Search by Subdivision
  • Search by Zip
  • Search by Area
Legal
  • Privacy
  • Terms
  • DMCA
  • Accessibility
  • Fair Housing
Account
  • Dashboard
  • Logout
  • Login
Edward Printz | Virtual Properties Realty.com - Footer Logo
©2026 Virtual Properties Realty.com. All rights reserved.
Website built by CloseHack.
First Multiple Listing Service, Inc.

​ Listings identified with the FMLS IDX logo come from FMLS and are held by brokerage firms other than the owner of this website. The listing brokerage is identified in any listing details. Information is deemed reliable but is not guaranteed. If you believe any FMLS listing contains material that infringes your copyrighted work please click here to review our DMCA policy and learn how to submit a takedown request. © 2022 First Multiple Listing Service, Inc.​

Return
  • All Types
  • House+2 more
  • Price
  • Bed/Bath
  • Size
  • Dates
  • Filters
  • Amenities
  • Save
Listings
No results
Sort
Home / Oxford / 617 Shepherds Crossing
617 Shepherds Crossing Oxford, GA 30054 617 Shepherds Crossing Oxford, GA 30054 617 Shepherds Crossing Oxford, GA 30054 617 Shepherds Crossing Oxford, GA 30054 617 Shepherds Crossing Oxford, GA 30054 617 Shepherds Crossing Oxford, GA 30054 617 Shepherds Crossing Oxford, GA 30054 617 Shepherds Crossing Oxford, GA 30054 617 Shepherds Crossing Oxford, GA 30054 617 Shepherds Crossing Oxford, GA 30054 617 Shepherds Crossing Oxford, GA 30054 617 Shepherds Crossing Oxford, GA 30054 617 Shepherds Crossing Oxford, GA 30054 617 Shepherds Crossing Oxford, GA 30054 617 Shepherds Crossing Oxford, GA 30054 617 Shepherds Crossing Oxford, GA 30054 617 Shepherds Crossing Oxford, GA 30054 617 Shepherds Crossing Oxford, GA 30054 617 Shepherds Crossing Oxford, GA 30054 617 Shepherds Crossing Oxford, GA 30054 617 Shepherds Crossing Oxford, GA 30054 617 Shepherds Crossing Oxford, GA 30054 617 Shepherds Crossing Oxford, GA 30054 617 Shepherds Crossing Oxford, GA 30054 617 Shepherds Crossing Oxford, GA 30054 617 Shepherds Crossing Oxford, GA 30054 617 Shepherds Crossing Oxford, GA 30054 617 Shepherds Crossing Oxford, GA 30054 617 Shepherds Crossing Oxford, GA 30054 617 Shepherds Crossing Oxford, GA 30054 617 Shepherds Crossing Oxford, GA 30054 617 Shepherds Crossing Oxford, GA 30054 617 Shepherds Crossing Oxford, GA 30054 617 Shepherds Crossing Oxford, GA 30054 617 Shepherds Crossing Oxford, GA 30054 617 Shepherds Crossing Oxford, GA 30054 617 Shepherds Crossing Oxford, GA 30054 617 Shepherds Crossing Oxford, GA 30054 617 Shepherds Crossing Oxford, GA 30054 617 Shepherds Crossing Oxford, GA 30054 617 Shepherds Crossing Oxford, GA 30054 617 Shepherds Crossing Oxford, GA 30054 617 Shepherds Crossing Oxford, GA 30054 View All Photos

$758,360

| Active

617 Shepherds Crossing

Oxford, GA 30054

3,042
Square Feet
4
Beds
3.5
Baths
218
Days on Market
7701216
MLS#
House
Structure
Residential
Zone
Contact

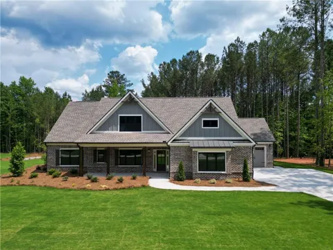
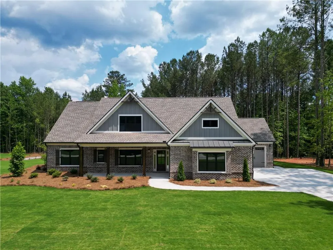
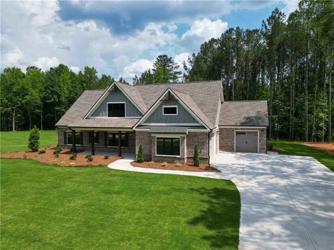
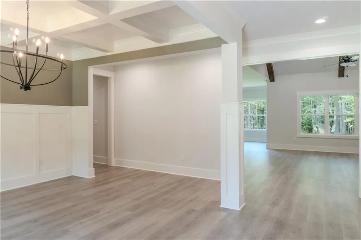
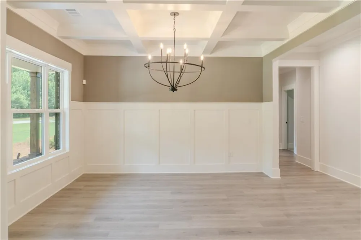
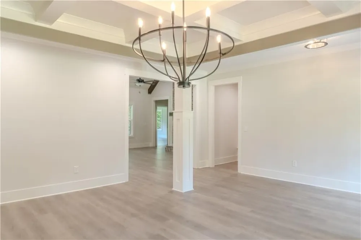
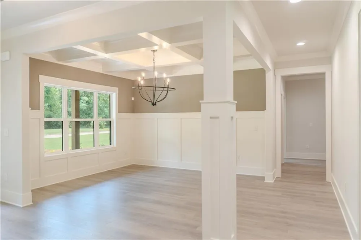
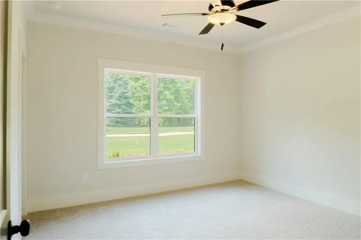
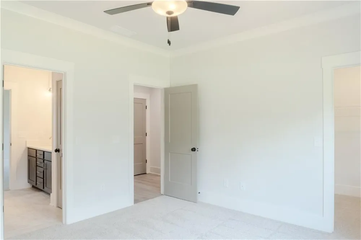
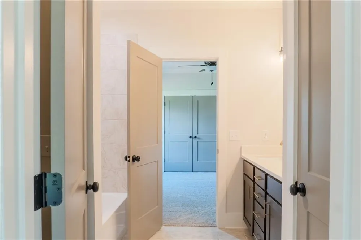
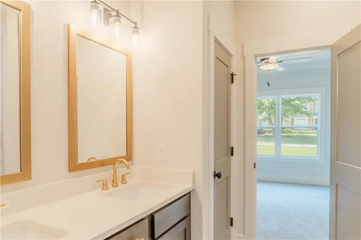
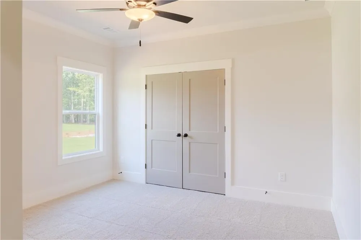
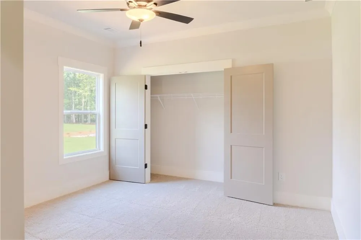
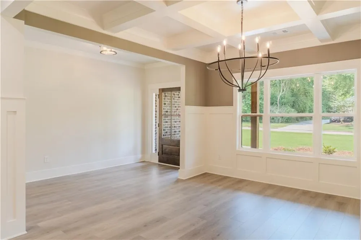
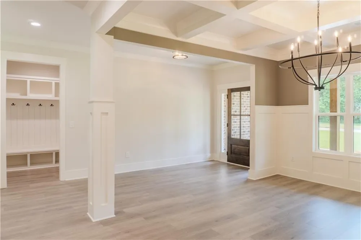
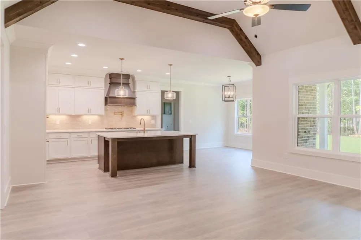
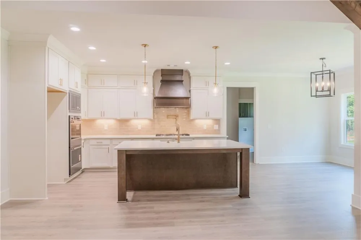
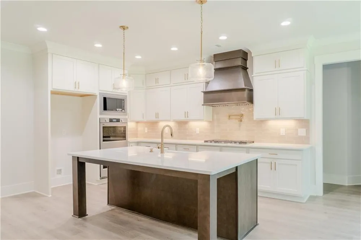
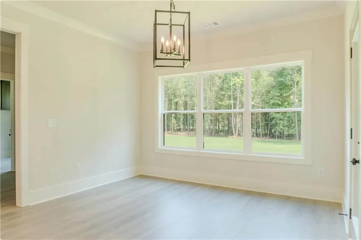
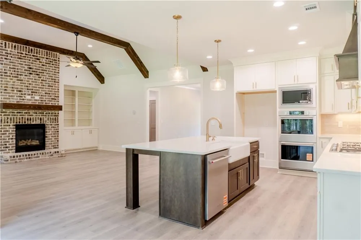
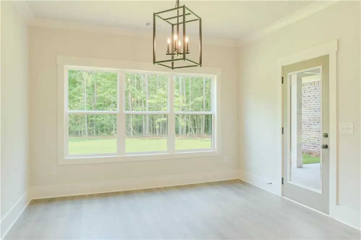
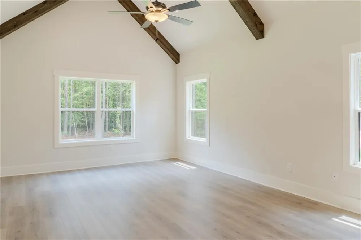
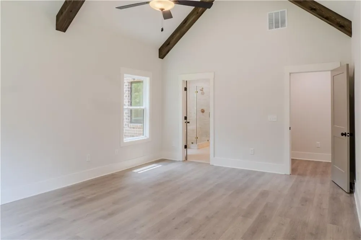
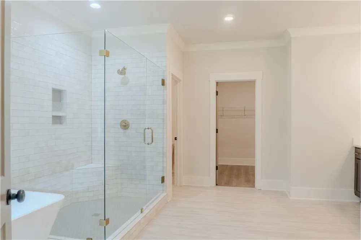
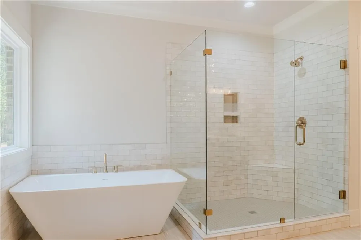
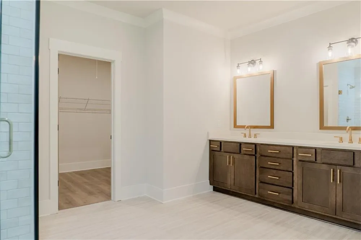
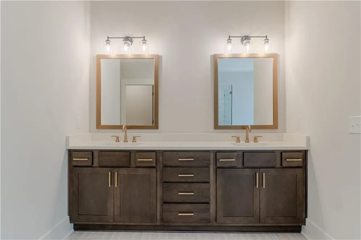
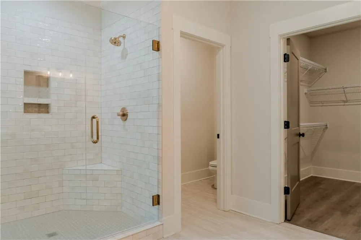
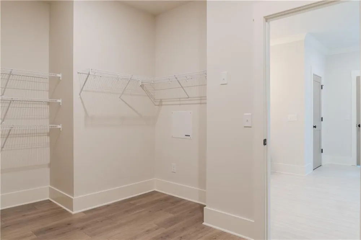
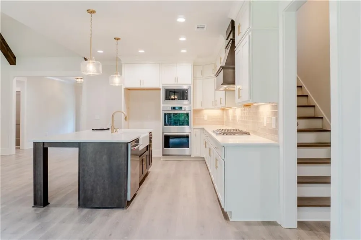
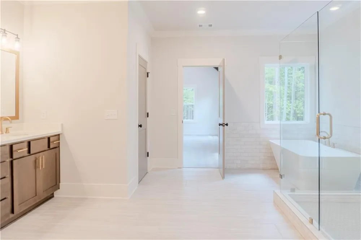
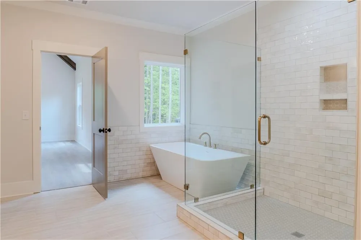
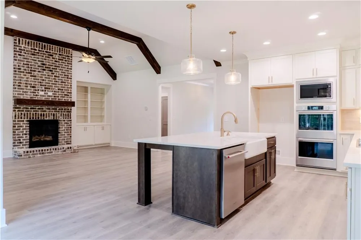
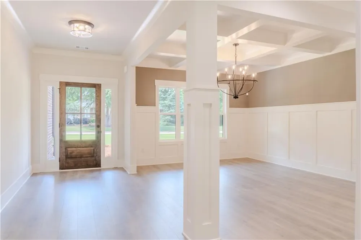
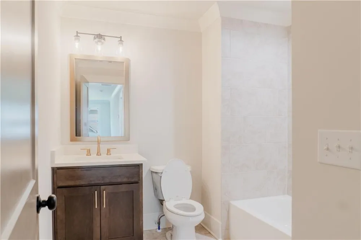
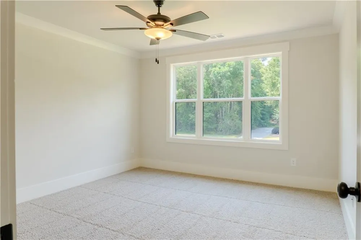
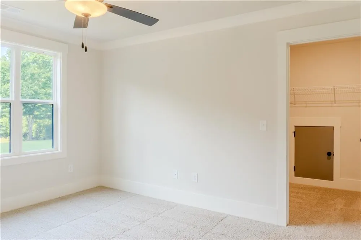
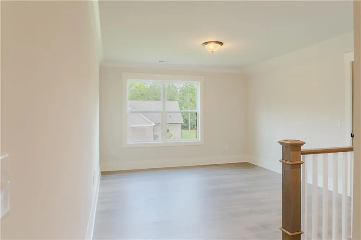
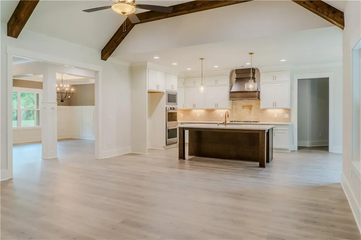
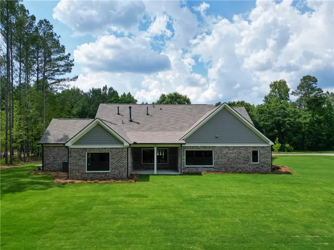
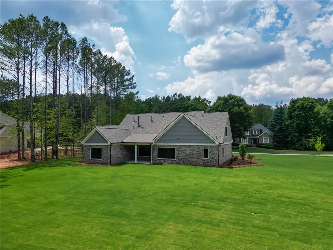
MOVE IN READY! The Riley RANCH Plan features beautifully designed four-sides brick craftsman style home. The Riley offers 4 bedrooms and 3.5 baths and a loft in this beautiful ranch plan. Beautiful flooring flows throughout, complemented by tile floor baths and a coffered dining room that sets an elegant tone. The fireside family room features a vaulted ceiling and opens seamlessly to the gourmet kitchen, complete with a convection double wall oven, gas cooktop, expansive island, abundant cabinetry, and solid surface countertops-made for both everyday living and entertaining. The private MAIN FLOOR owner's suite showcases a vaulted ceiling and leads to a spa-inspired bath with dual vanities, a freestanding soaking tub, separate tiled shower, and walk-in closet. Secondary bedrooms offer walk-in closets and share a Jack-and-Jill bath, while upstairs you'll find a versatile bonus room or fourth bedroom with a full bath. The covered rear porch invites you to relax and enjoy the peaceful backyard setting. Up to 30k incentive with preferred lender.

Property Details
Interior
Beamed Ceilings, Bookcases, Crown Molding, Double Vanity, High Ceilings, High Ceilings 9 ft Main, Vaulted Ceiling(s)
Fireplaces
1
Cooling
Ceiling Fan(s), Electric
Heating
Natural Gas
Cooling Features
Ceiling Fan(s), Electric
Bedrooms
4
Bathrooms
3.5
Full Baths
3
Half Baths
1
View
Rural
Lot Features
Level
Stories
One and One Half
Lot Description
Level
Acres
0.0
Square Feet
3042
Lot Size (sqft)
0.0
Parking Features
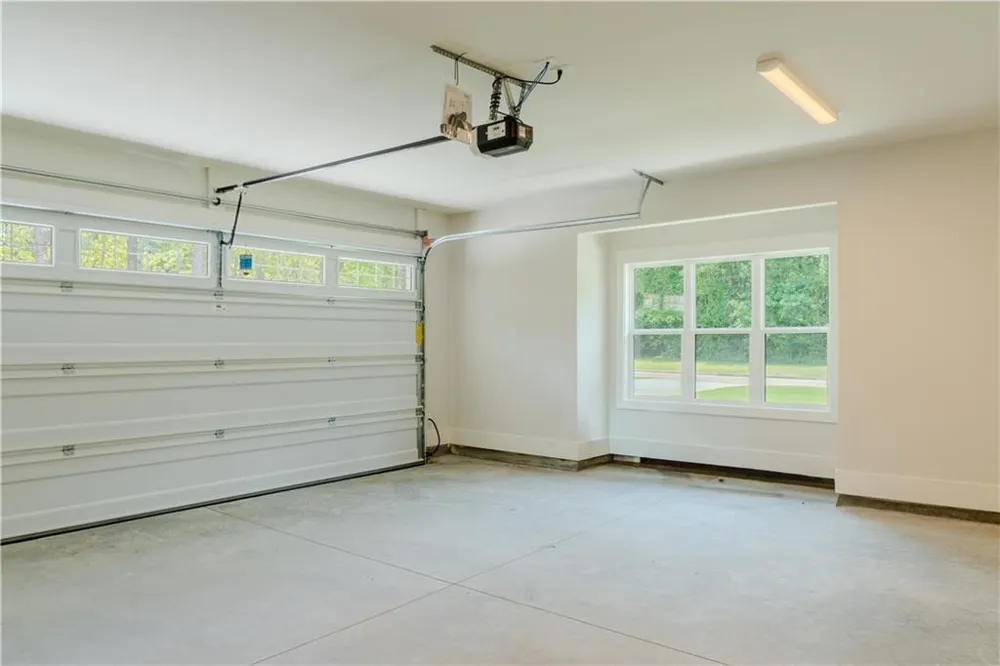
Attached, Garage, Garage Faces Side, Kitchen Level
Parking Type
Garage
Parking Garage Spaces
3
Property Type
Purchase
Style
Craftsman, Ranch
Year Built
2026
Foundation
Slab
Roof
Composition
Sewer Information
Septic Tank
Utility Source
Public
Utility Features
Cable Available, Electricity Available, Natural Gas Available, Phone Available, Underground Utilities, Water Available
Appliances
Dishwasher, Double Oven, Electric Oven, Gas Cooktop, Gas Water Heater, Microwave, Range Hood, Self Cleaning Oven
Subdivision
Saint Regis
Community Features
Homeowners Assoc, Street Lights
Elementary School
Walnut Grove - Walton
Middle School
Youth
High School
Walnut Grove
County
Walton - GA
Region
Oxford
Original List Price
$750,070
Taxes Annual
$1,179
HOA
1
HOA Fees
300
Ownership
Fee Simple
MLS #
7701216
Location
Legal

​ Listings identified with the FMLS IDX logo come from FMLS and are held by brokerage firms other than the owner of this website. The listing brokerage is identified in any listing details. Information is deemed reliable but is not guaranteed. If you believe any FMLS listing contains material that infringes your copyrighted work please click here to review our DMCA policy and learn how to submit a takedown request. © 2022 First Multiple Listing Service, Inc.​

Provided By
Listed by Shannon Johnson (#WATERSH)
Listing Office: Reliant Realty, Inc. (#RELI01)

Edward Printz | Virtual Properties Realty.com Have a question about this home?

Interested in Purchasing 617 Shepherds Crossing?

Get an estimate on monthly payments on this property.

$
years
Down Payment
$
%
Interest Rate
%
Tax Rate
%
$
$annually
$monthly
Estimated Monthly Payment
$0.00
Loan Amount
$0.00