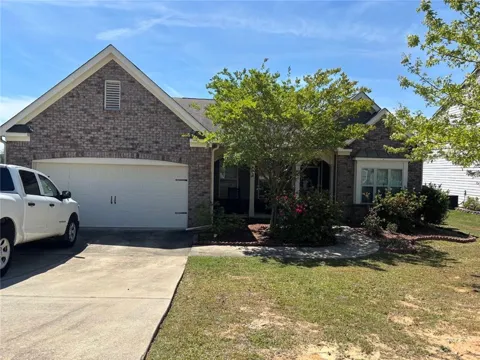
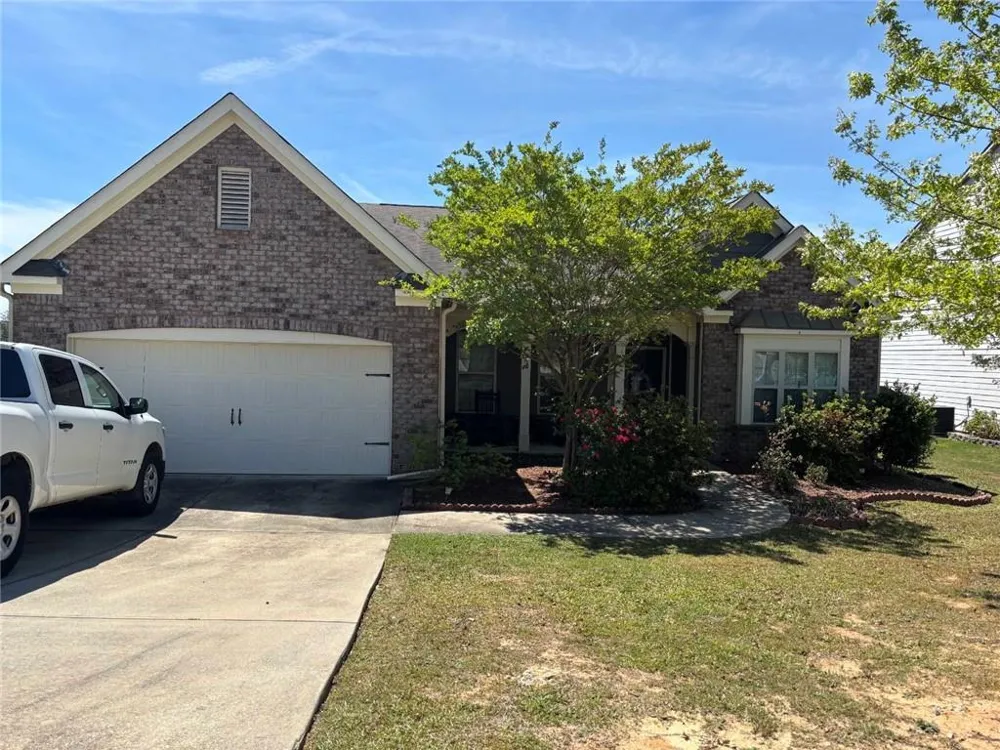
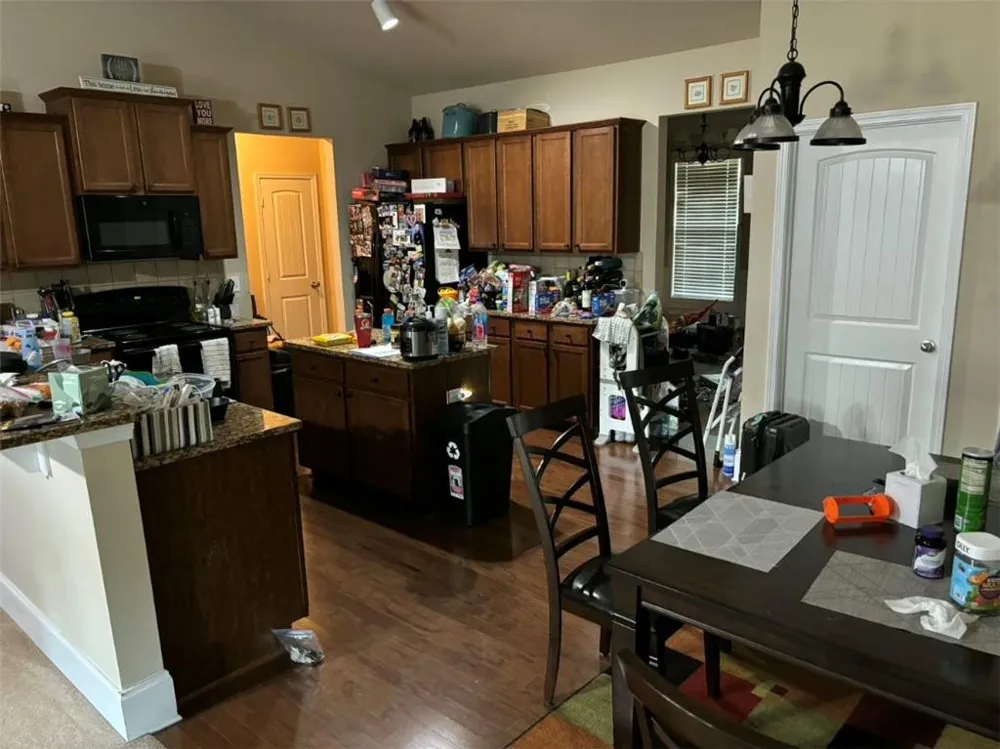
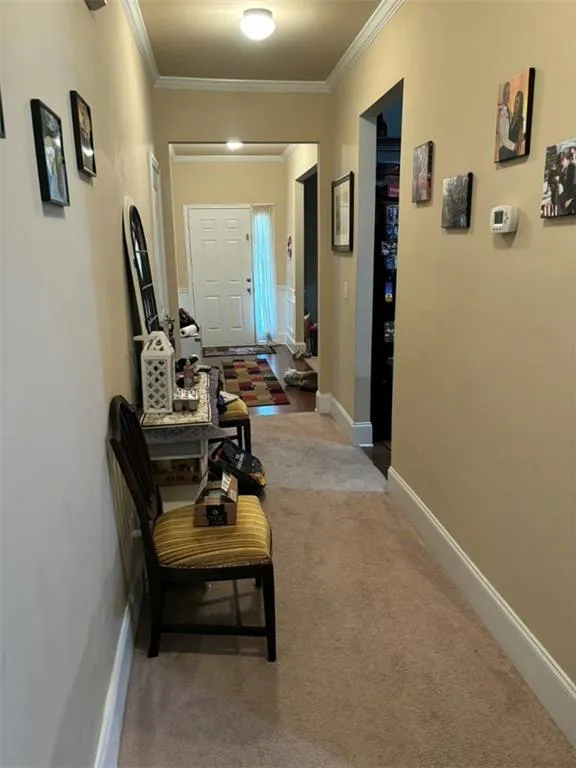
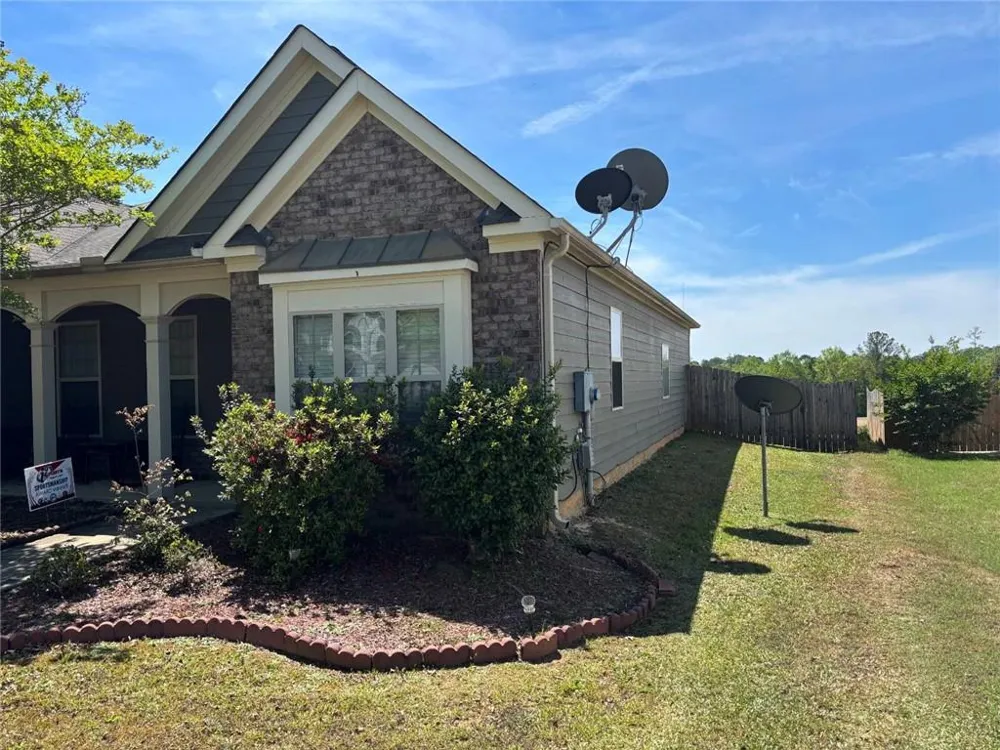
Welcome home to this well-designed single-level residence offering a spacious and functional floor plan with comfortable living spaces throughout. The generously sized kitchen features an island with ample prep and gathering space and flows seamlessly into the dining area and living room, creating an open layout that is ideal for both everyday living and entertaining.
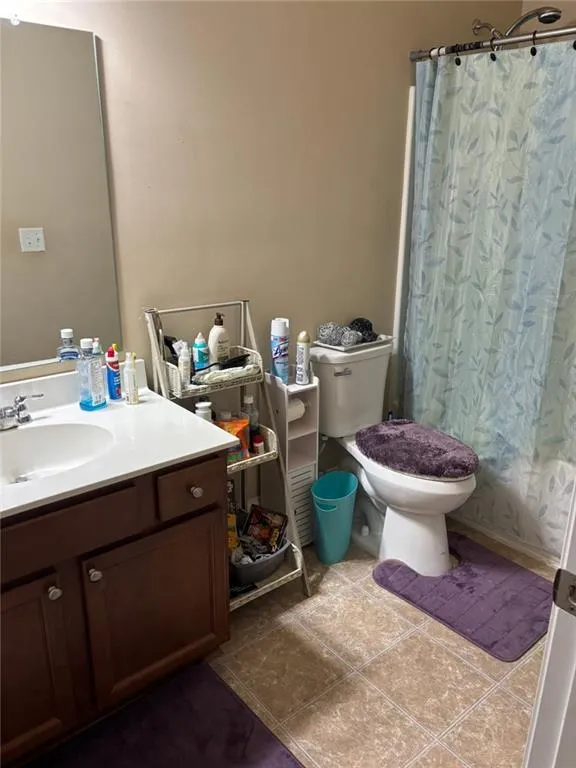
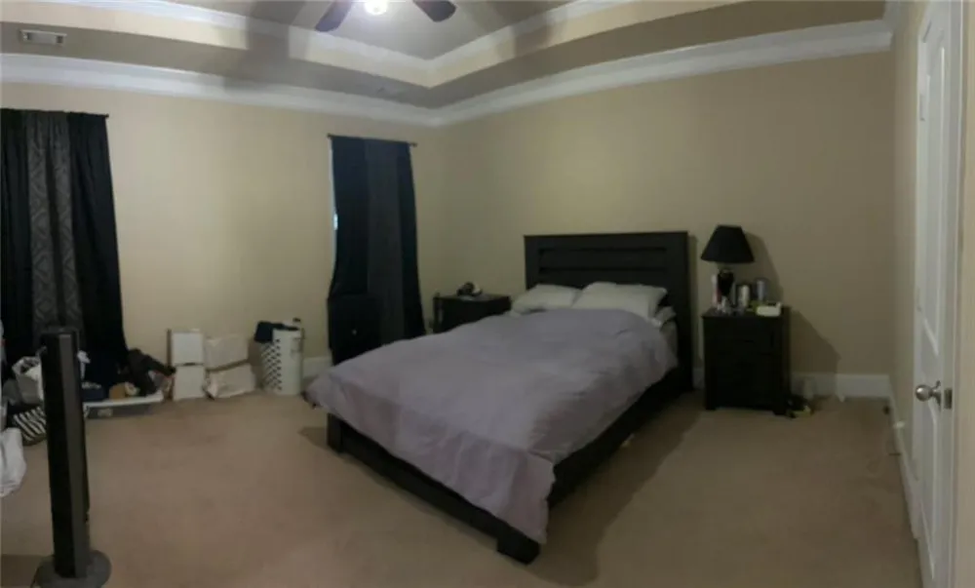
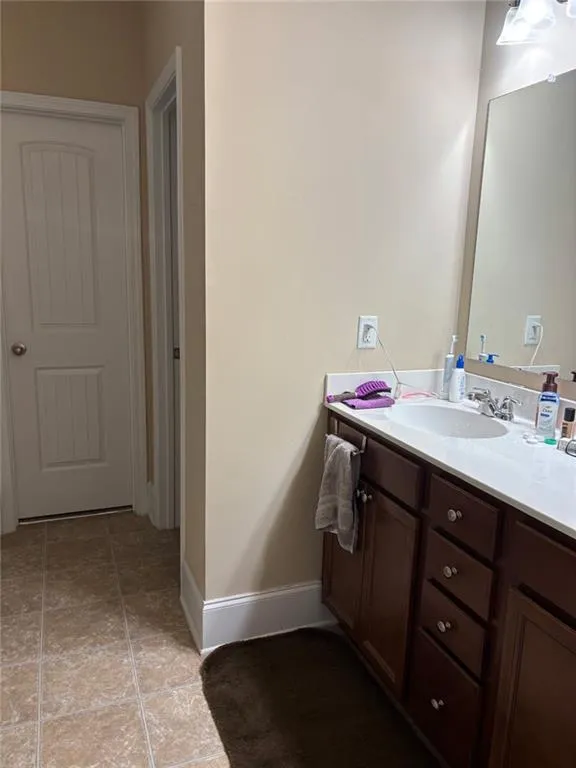
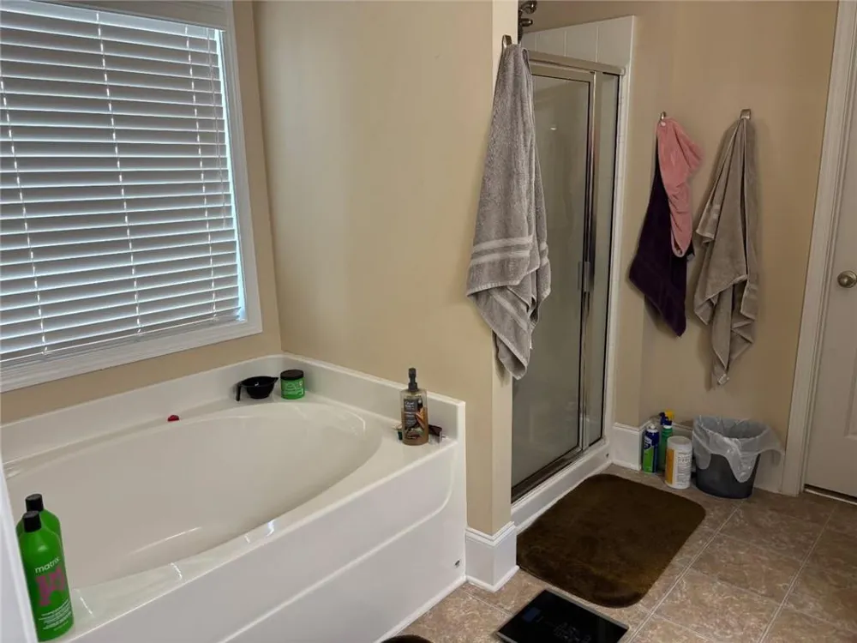
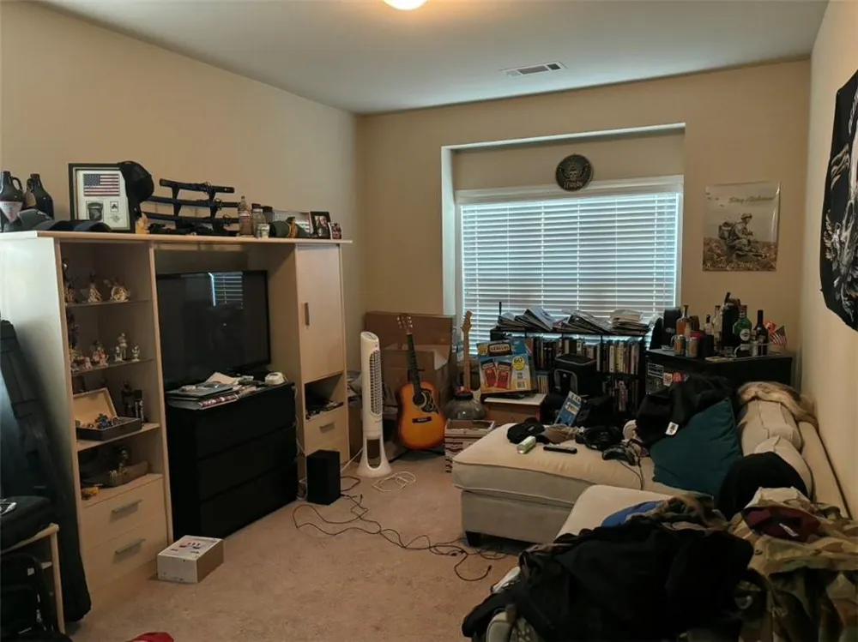
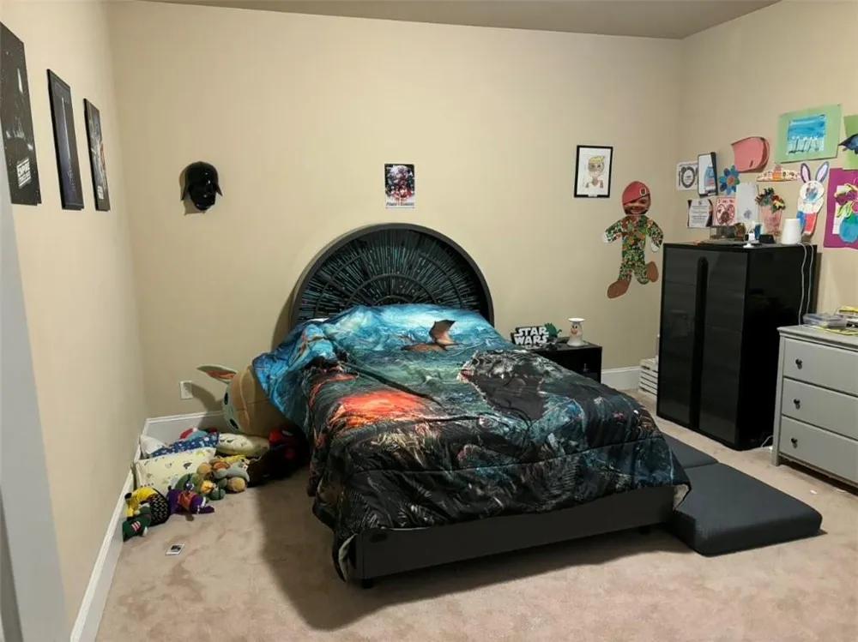
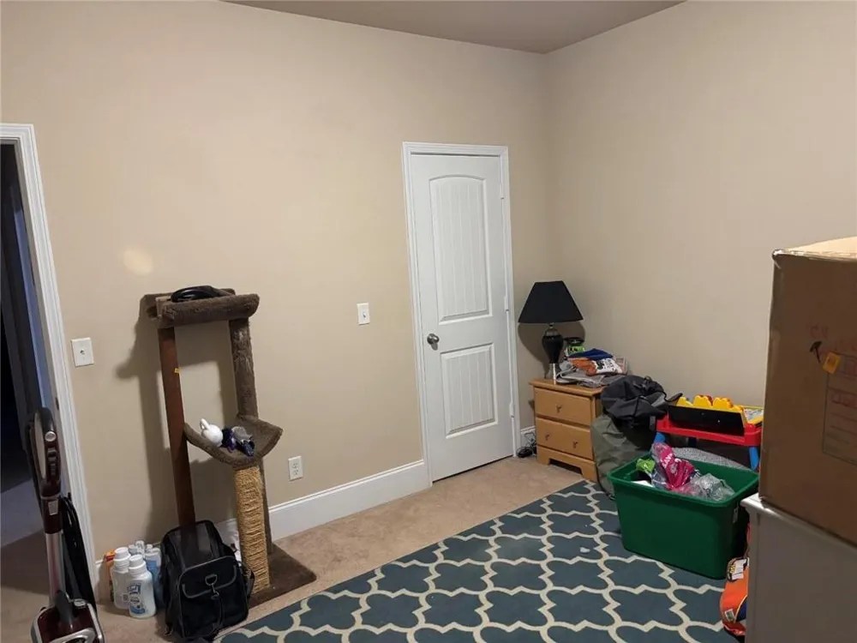
The primary suite provides a private retreat with an en-suite bathroom featuring a double vanity, separate soaking tub, walk-in shower, and plenty of space to unwind. Two additional bedrooms offer flexibility for family, guests, or a home office.
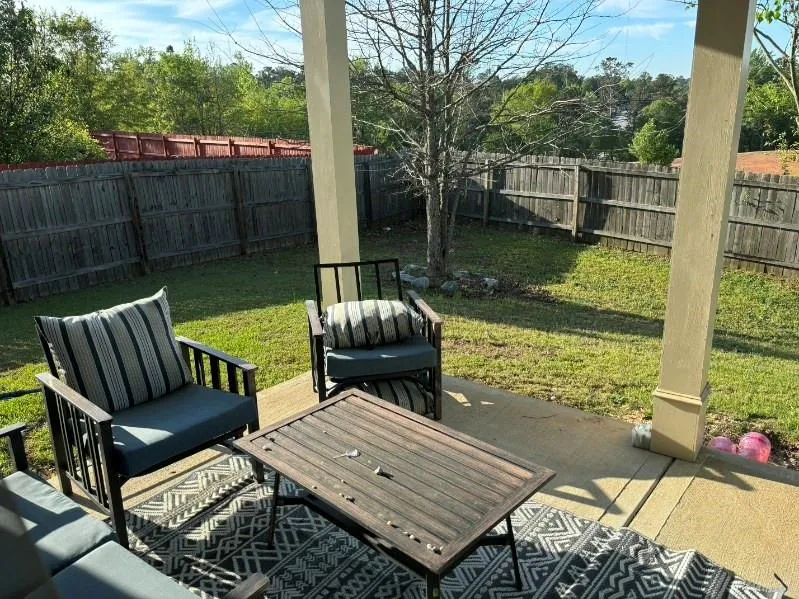
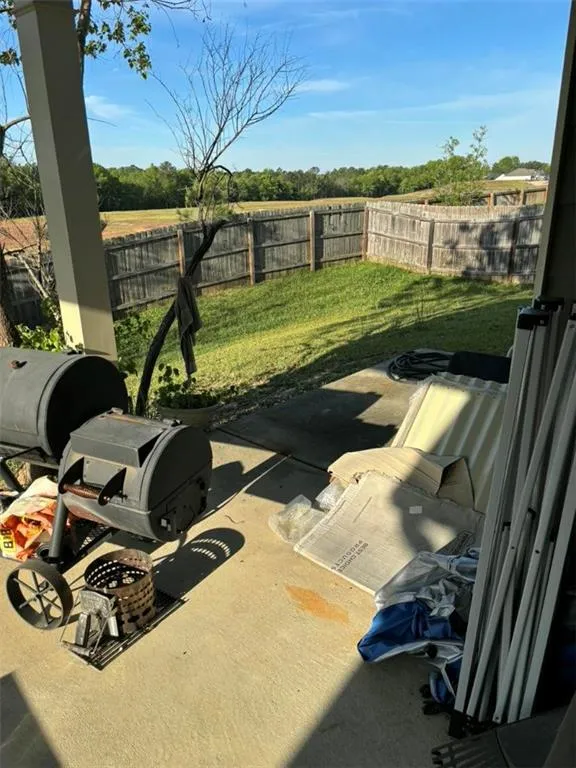
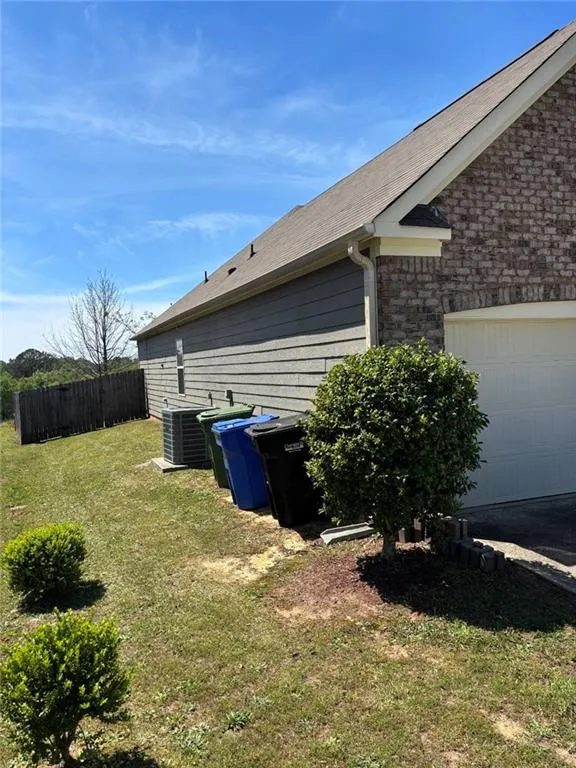
Step outside to enjoy the covered patio overlooking the fenced backyard, providing the perfect setting for outdoor dining, relaxing, or letting pets play. A two-car garage adds convenience and extra storage space.
With all living areas conveniently located on one level and a thoughtful layout designed for comfort and functionality, this home is ready for its next owner to enjoy
Property Details
- Interior
- Other
- Cooling
- Central Air
- Heating
- Central
- Cooling Features
- Central Air
- Bedrooms
- 3
- Bathrooms
- 2.0
- Full Baths
- 2
- View
- Other
- Lot Features
- Other
- Stories
- 1
- Lot Description
- Other
- Acres
- 0.241
- Square Feet
- 1750
- Lot Size (sqft)
- x
- Parking Features
- Garage
- Parking Type
- Garage
- Parking Garage Spaces
- 2
- Property Type
- Purchase
- Style
- Traditional
- Year Built
- 2012
- Foundation
- Slab
- Roof
- Shingle
- Sewer Information
- Public Sewer
- Utility Source
- Public
- Utility Features
- Cable Available, Electricity Available, Phone Available, Sewer Available, Water Available
- Appliances
- Microwave, Other
- Subdivision
- Courtland Ridge
- Elementary School
- Wesley Heights
- Middle School
- Fort
- High School
- Hardaway
- County
- Muscogee - GA
- Region
- Columbus
- Original List Price
- $229,995
- Taxes Annual
- $4,264
Location
Legal
Listings identified with the FMLS IDX logo come from FMLS and are held by brokerage firms other than the owner of this website. The listing brokerage is identified in any listing details. Information is deemed reliable but is not guaranteed. If you believe any FMLS listing contains material that infringes your copyrighted work please click here to review our DMCA policy and learn how to submit a takedown request. © 2022 First Multiple Listing Service, Inc.
Provided By
Listed by Nikhil Sharma (#NICO)
Listing Office: TOP Brokerage, LLC (#TOPB01)