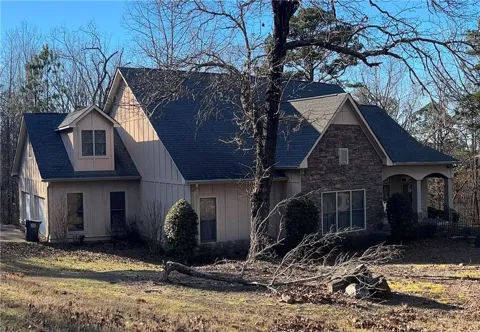
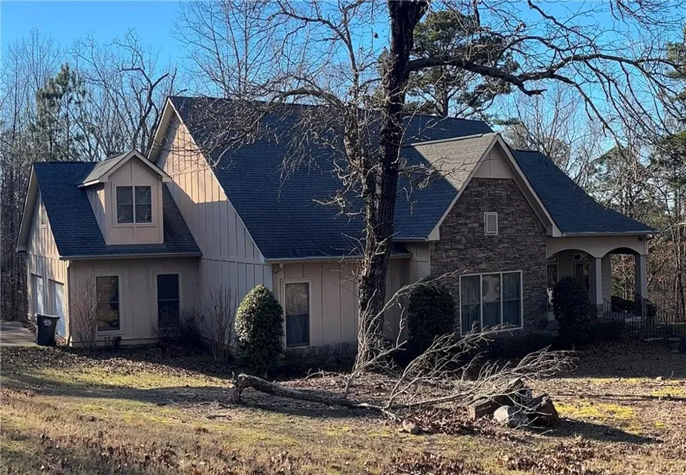
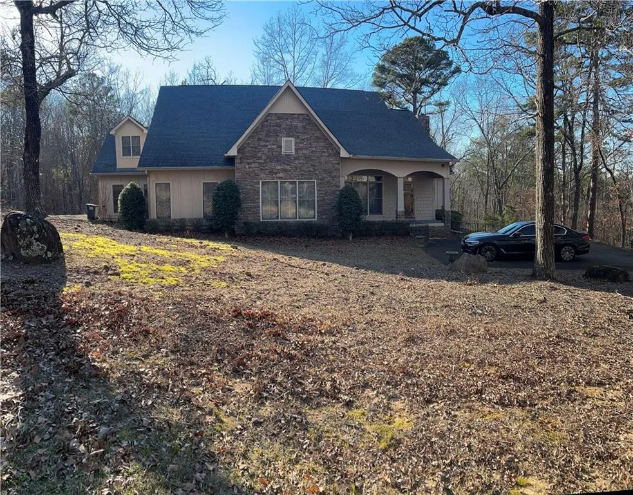
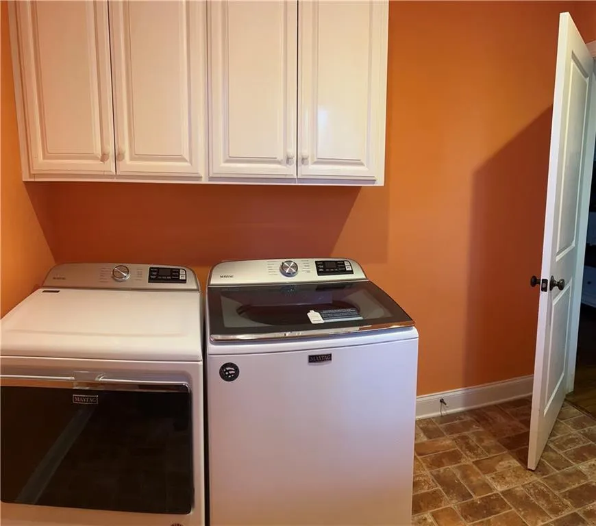
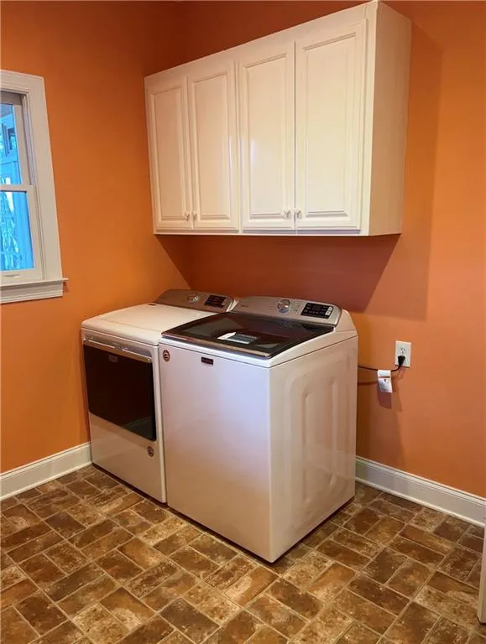
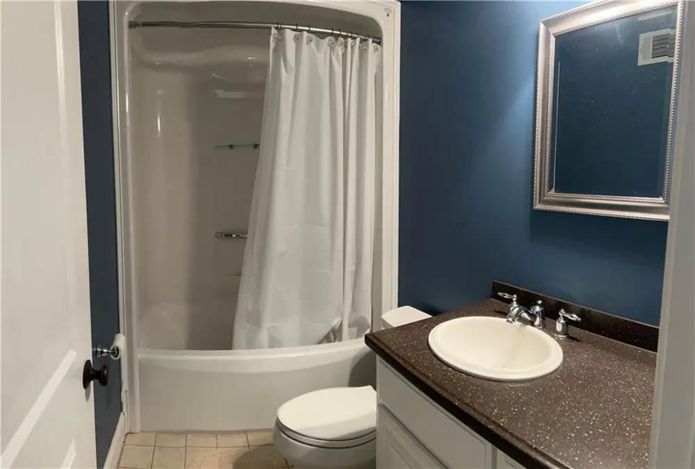
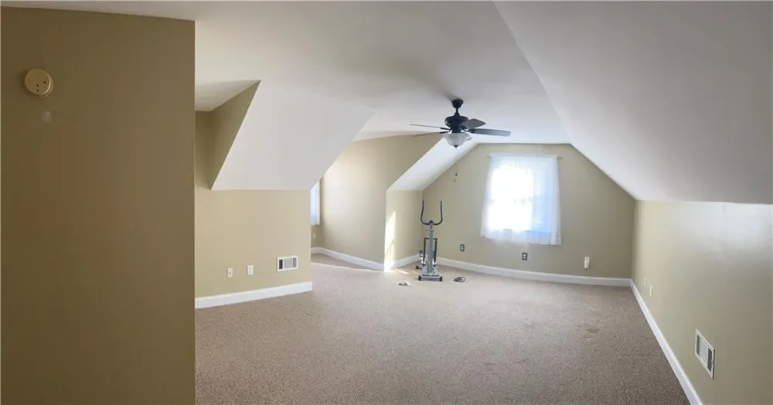
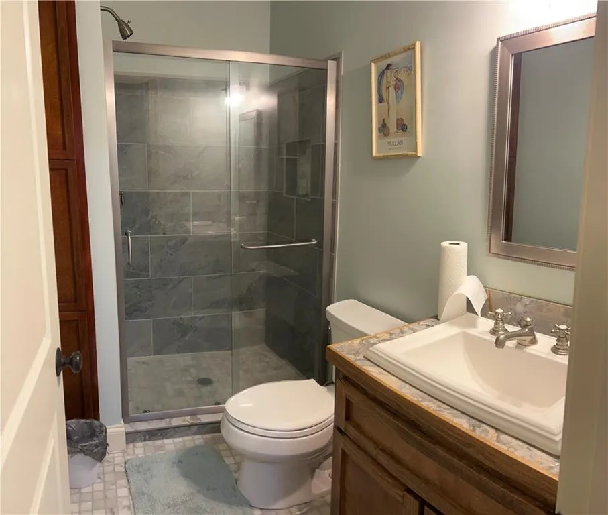
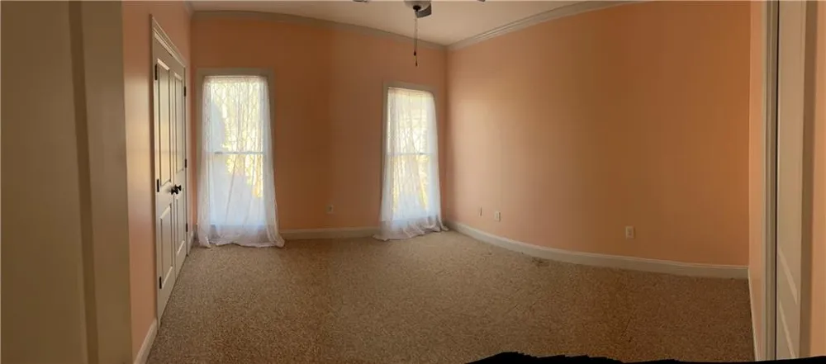
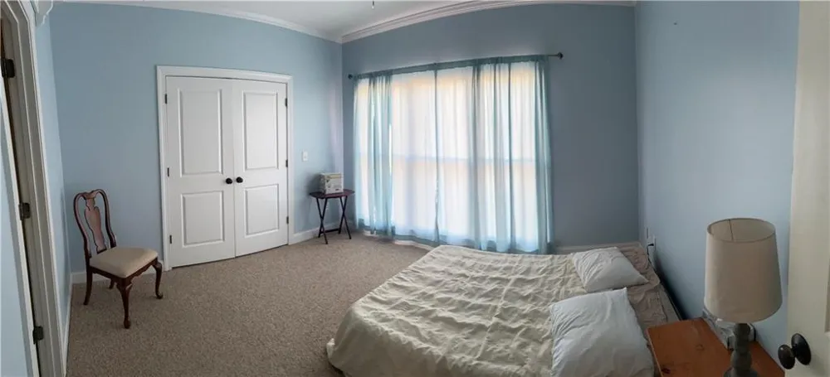
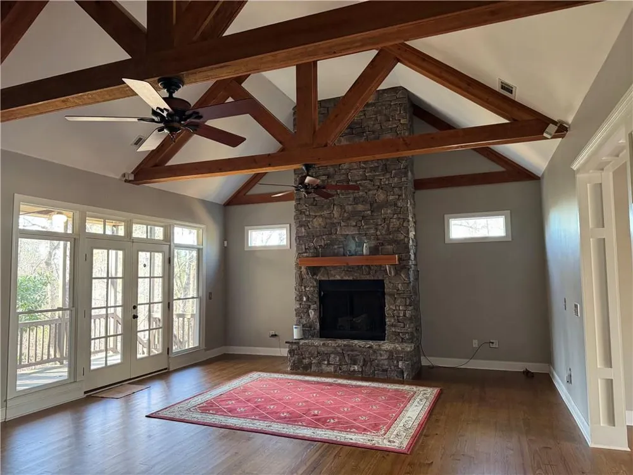
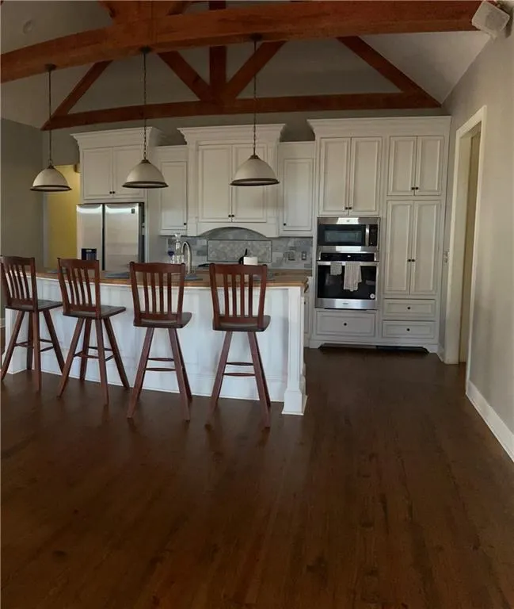
Welcome home! This custom beauty is waiting for you. Come home and relax in comfort, peace, and quiet. Nestled on 2.28 acres of land, this home is tucked in a serene space built with quality. It has an open floor plan with the master on the main level. As you enter through the foyer, you are greeted by a soaring ceiling and spectacular beams. Beautiful hardwood floors are featured throughout the main living areas. The bedrooms are well-suited with berber carpeting. A welcoming primary suite offers a grand bathroom with a separate shower and soaker tub. The primary also has a large walk-in closet and it's very own private, screened-in patio deck. Each of the secondary suites has it's own full size bathroom. The spacious laundry room offers a washer and dryer with a large laundry sink. The kitchen includes custom cabinetry, a five-burner gas stovetop, and a double oven including a convection option for cooking. This home also has a charming screened patio deck accessible from the main living area and primary bedroom, with views overlooking a stunning private backyard oasis.
Property Details
- Interior
- Double Vanity, Vaulted Ceiling(s), Walk-In Closet(s), Beamed Ceilings
- Cooling
- Central Air
- Heating
- Central
- Cooling Features
- Central Air
- Bedrooms
- 4
- Bathrooms
- 4.0
- Full Baths
- 4
- View
- Mountain(s),Trees/Woods
- Lot Features
- Wooded, Private
- Stories
- 2
- Lot Description
- Wooded, Private
- Exterior Features
- Rain Gutters
- Exterior Materials
- Rain Gutters
- Acres
- 0.0
- Square Feet
- 2617
- Lot Size (sqft)
- 0.0
- Parking Features
- Garage Door Opener, Driveway, Garage, Garage Faces Side
- Parking Spaces
- 4
- Parking Type
- Garage
- Parking Garage Spaces
- 2
- Property Type
- Purchase
- Style
- Country, Traditional
- Year Built
- 2005
- Foundation
- See Remarks, Slab
- Roof
- Other
- Sewer Information
- Other, Public Sewer
- Utility Source
- Public
- Appliances
- Dishwasher, Dryer, Disposal, Refrigerator, Gas Water Heater, Gas Cooktop, Gas Oven, Microwave
- Subdivision
- Windsor Estates
- Community Features
- Street Lights
- Elementary School
- Mountain View - Meriwether
- Middle School
- Manchester
- High School
- Manchester
- County
- Meriwether - GA
- Region
- Manchester
- Original List Price
- $450,000
- Taxes Annual
- $5,443
Location
Legal
Listings identified with the FMLS IDX logo come from FMLS and are held by brokerage firms other than the owner of this website. The listing brokerage is identified in any listing details. Information is deemed reliable but is not guaranteed. If you believe any FMLS listing contains material that infringes your copyrighted work please click here to review our DMCA policy and learn how to submit a takedown request. © 2022 First Multiple Listing Service, Inc.
Provided By
Listed by Adriene Lanier (#LANIERAD)
Listing Office: Virtual Properties Realty.com (#VIRT01)