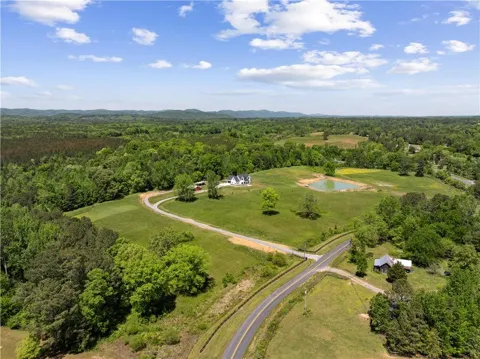
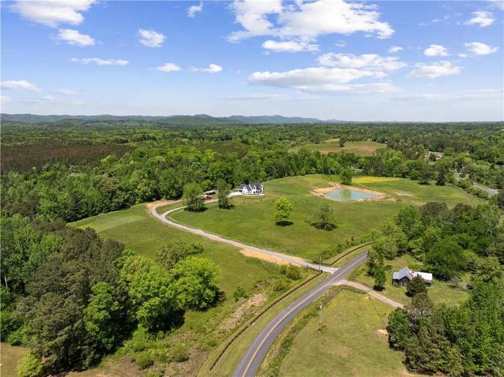
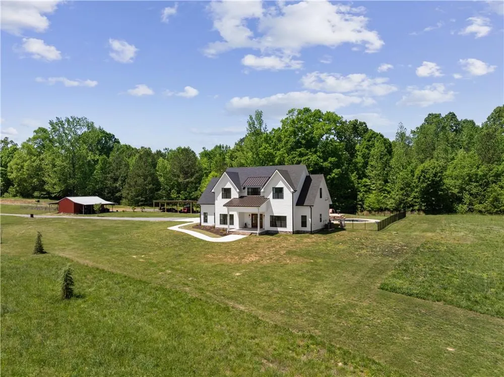
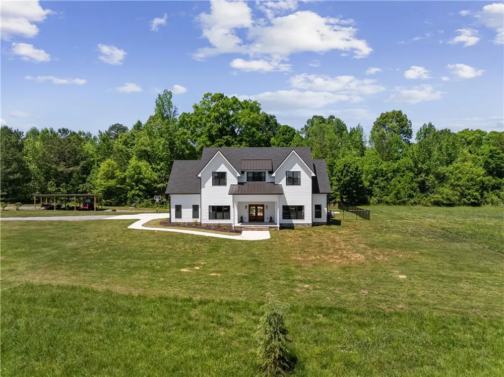
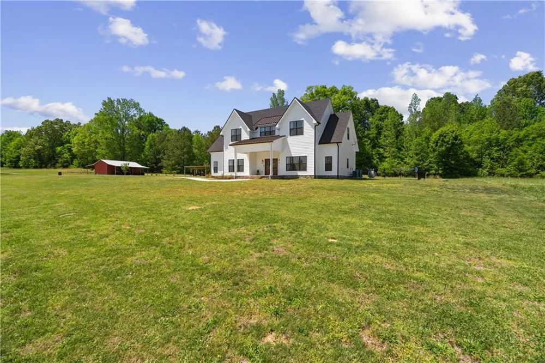
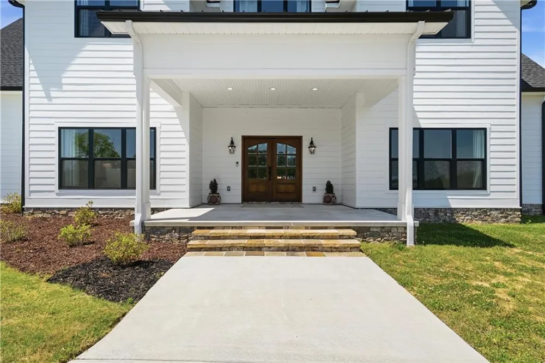
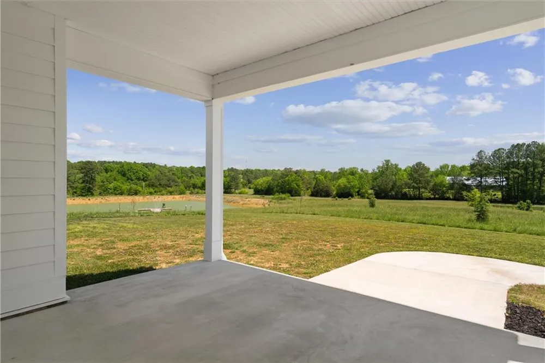
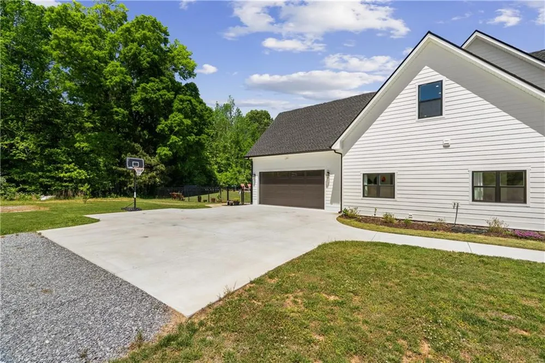
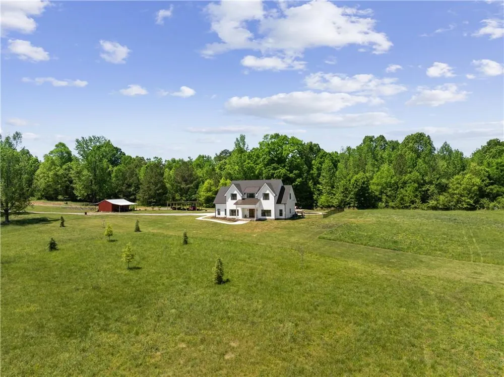
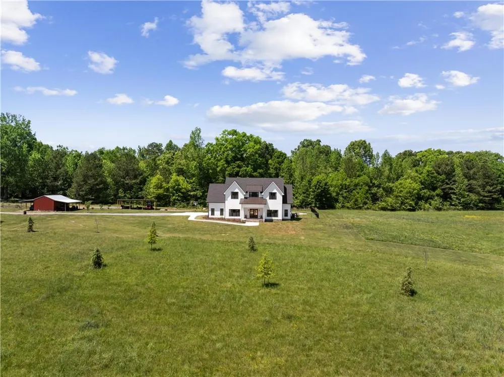
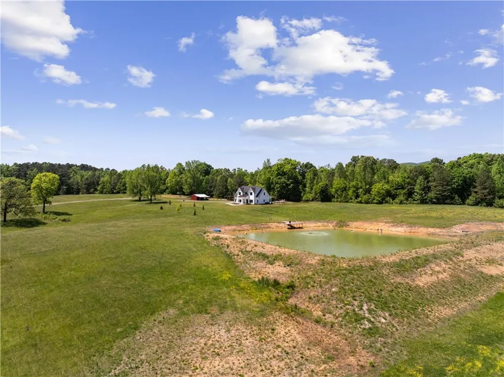
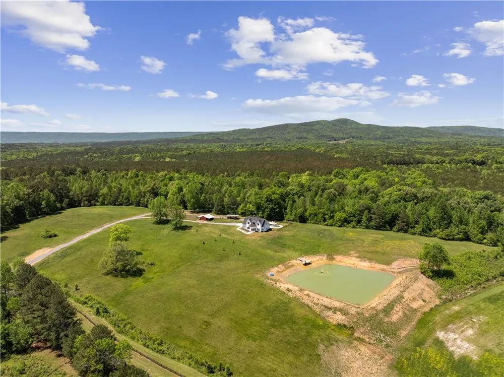
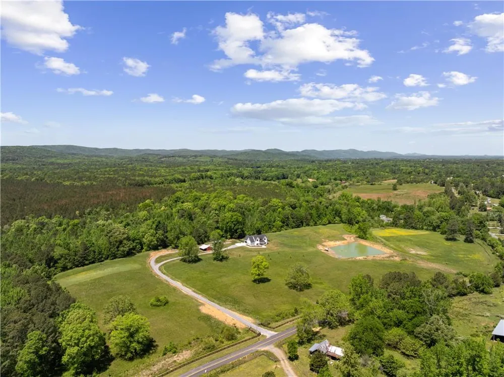
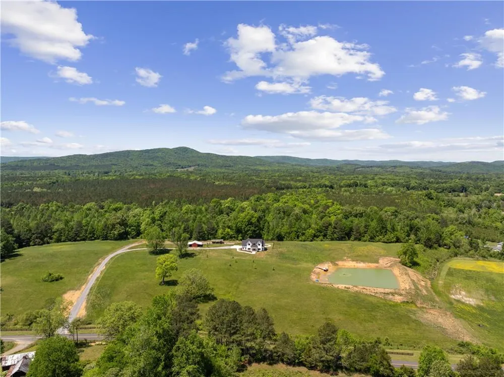
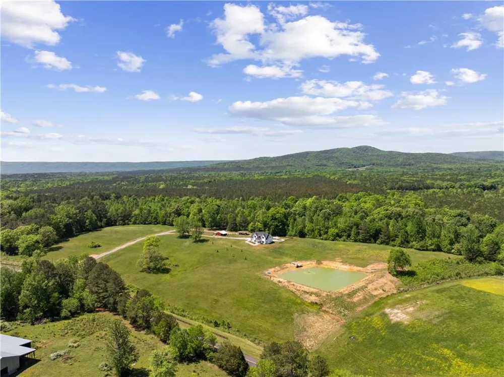
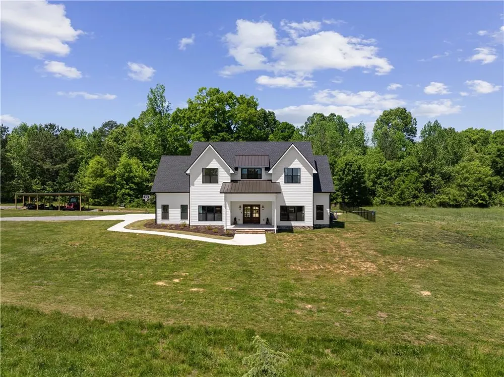
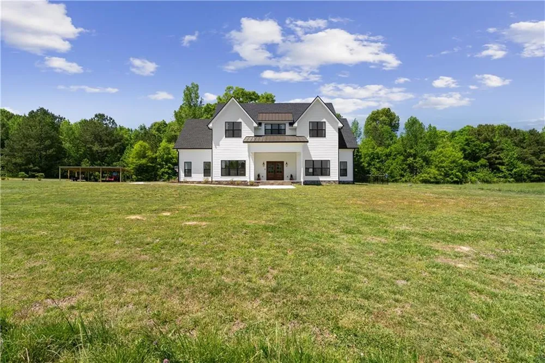
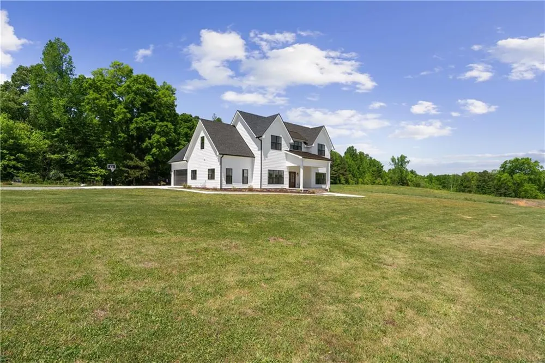
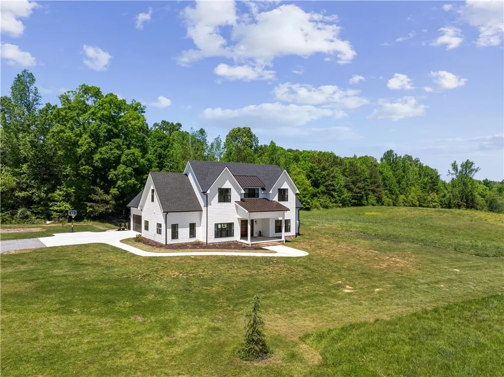
Situated on just over 42 acres of beautiful, usable land, this newly constructed 2024 home offers an exceptional blend of modern design, quality craftsmanship, and peaceful surroundings. The property features a stunning natural backdrop with a mix of open land and wooded acreage, along with the rare ability to drive throughout the entire property via established trails.
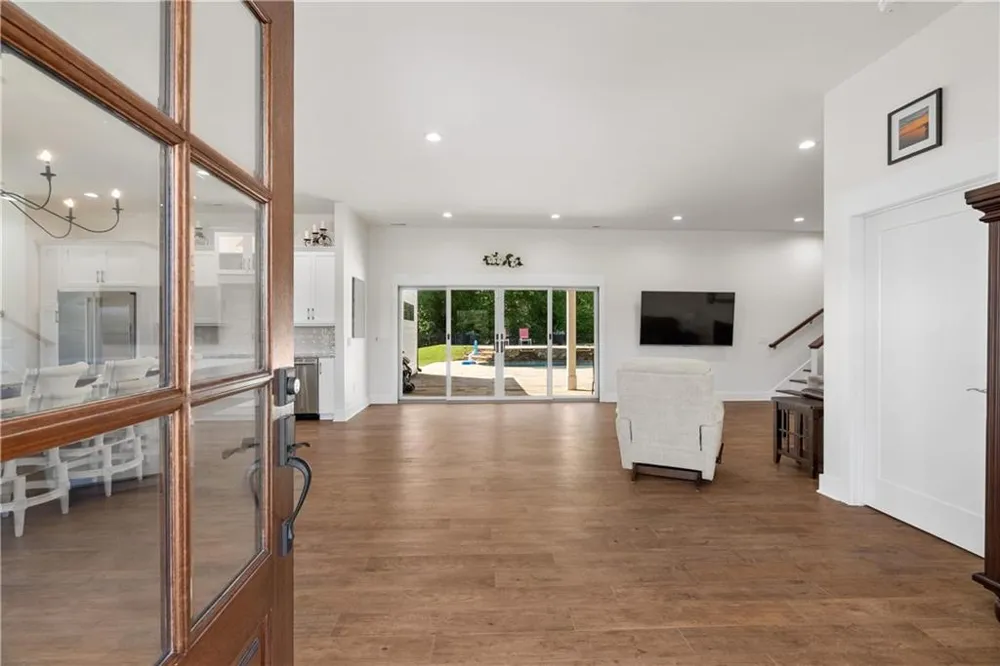
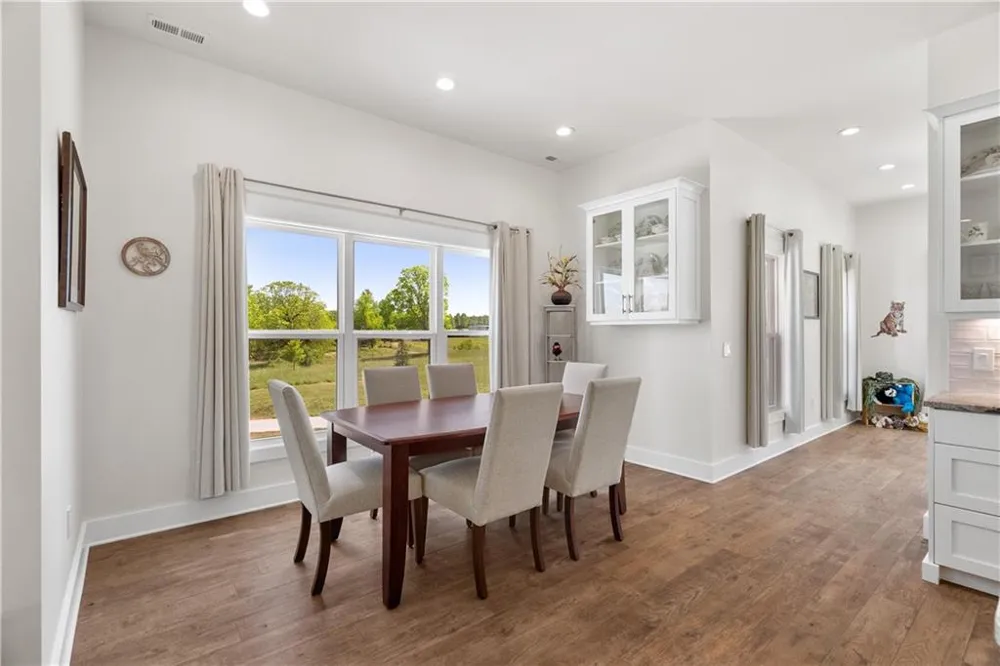
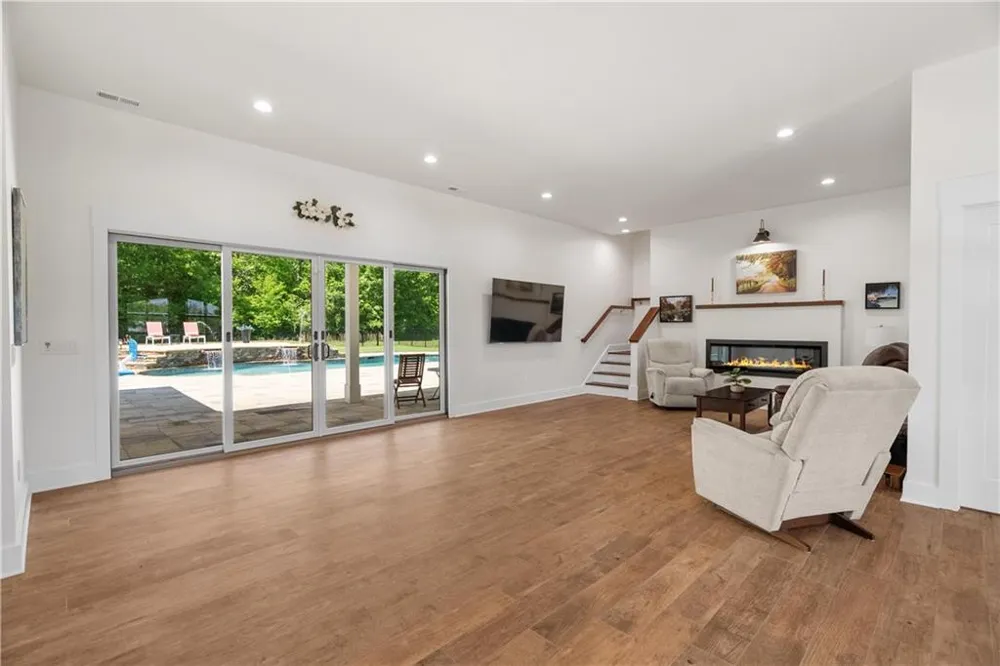
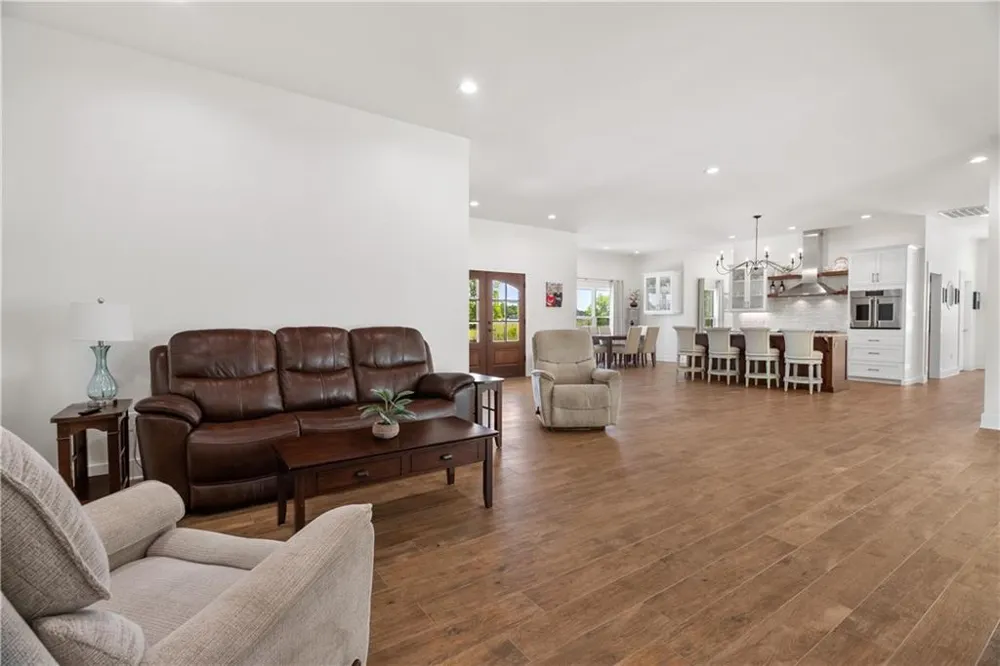
Inside, the home showcases a bright, open-concept layout with soaring ceilings, expansive living areas, and large windows that capture scenic views from nearly every room. The living space is anchored by a sleek linear fireplace and opens seamlessly to the outdoors through oversized sliding glass doors, creating effortless indoor-outdoor living.
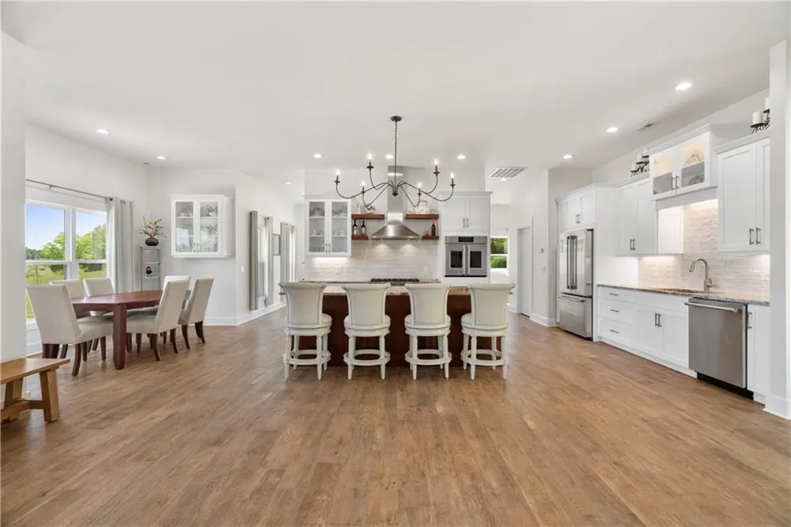
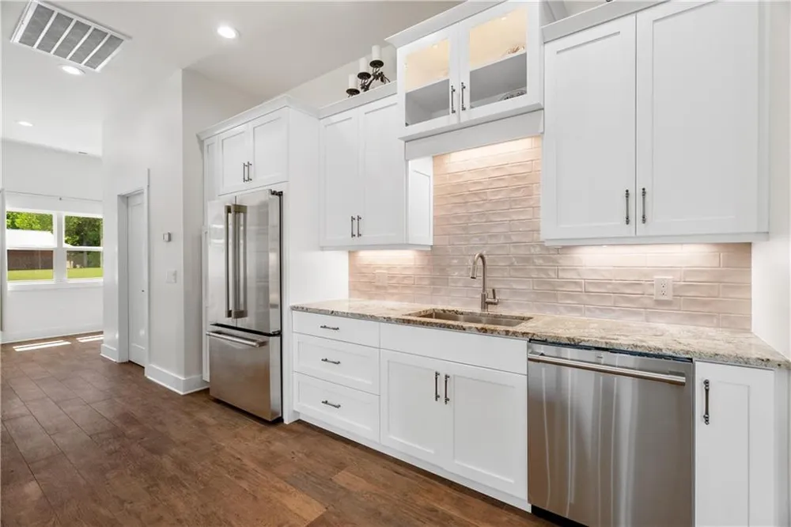
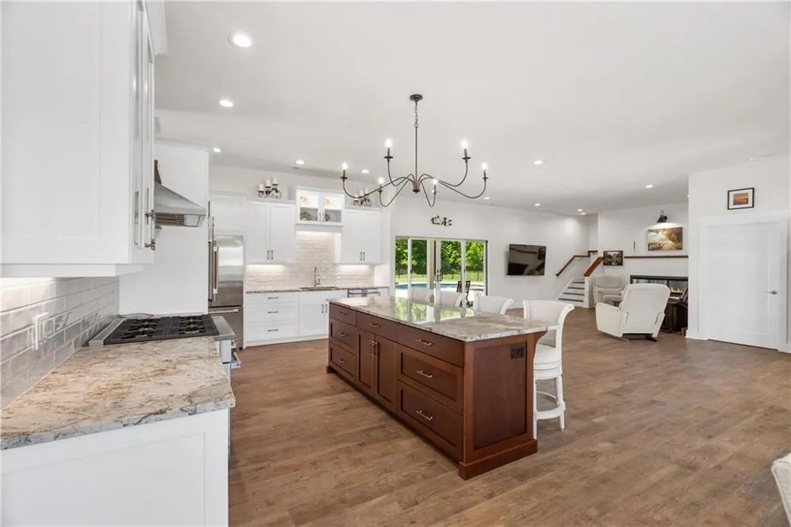
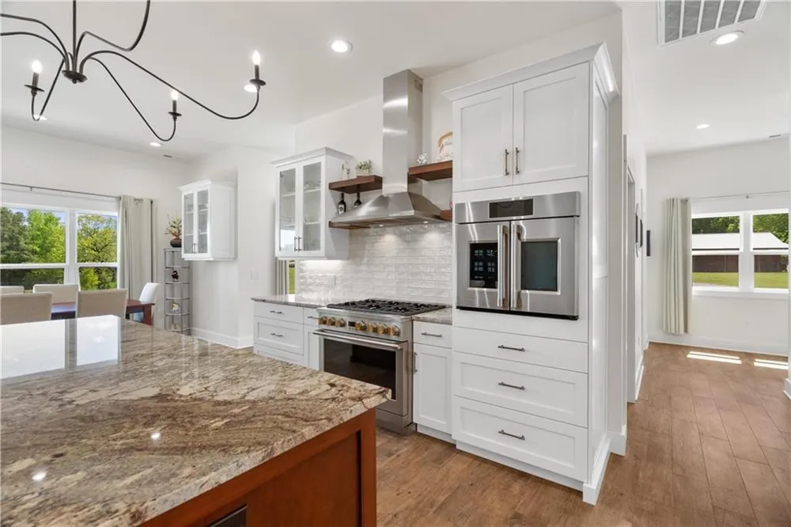
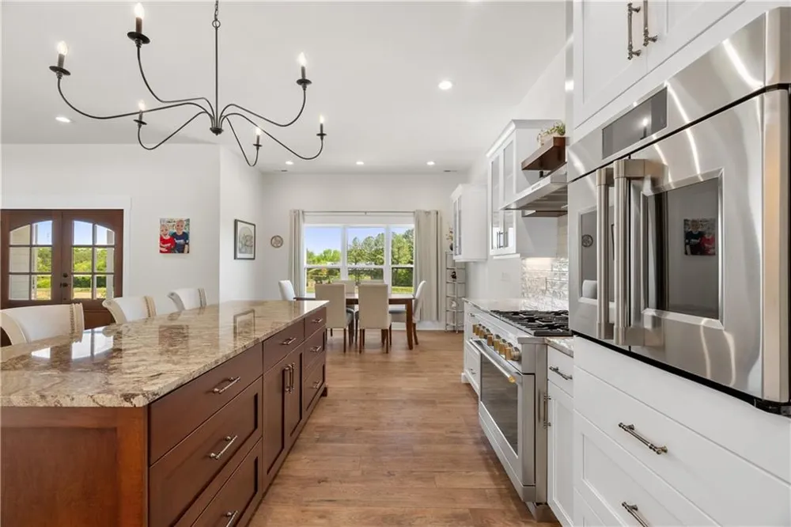
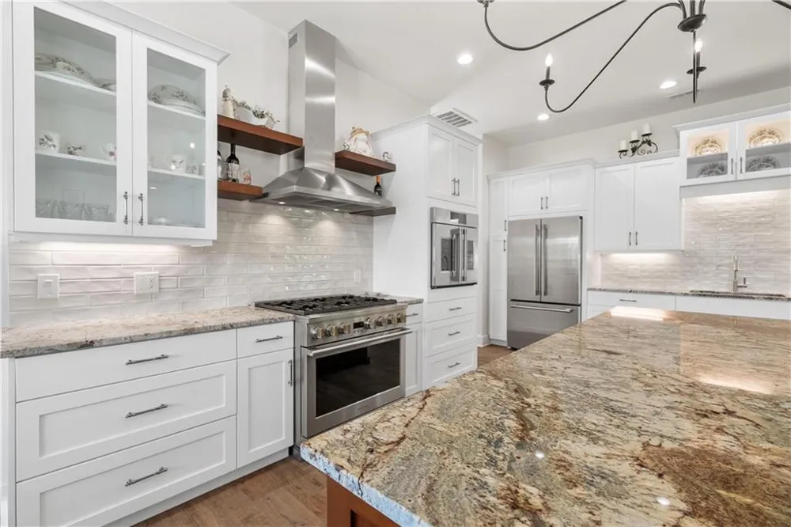
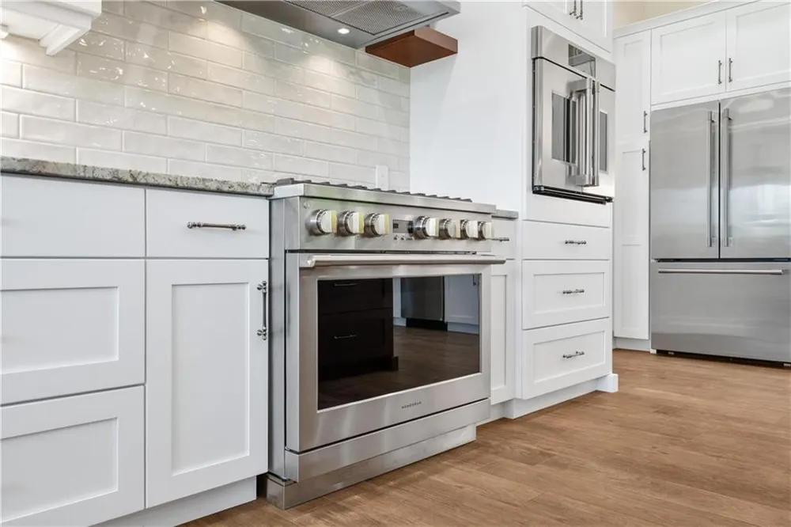
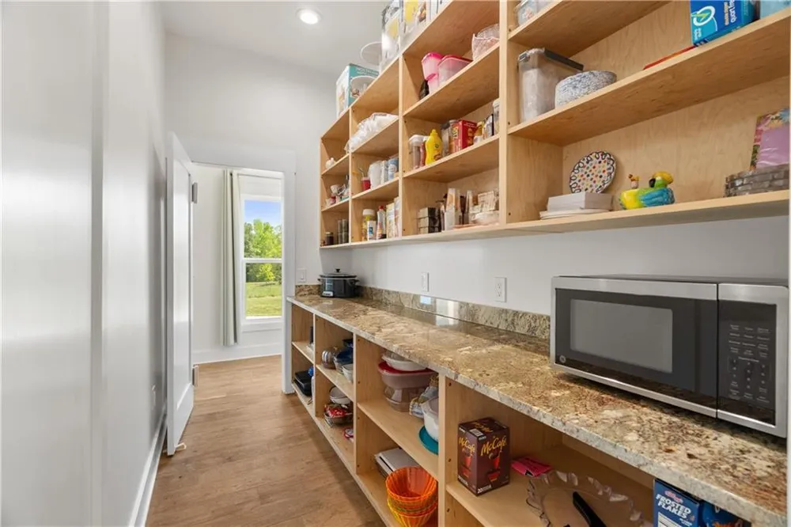
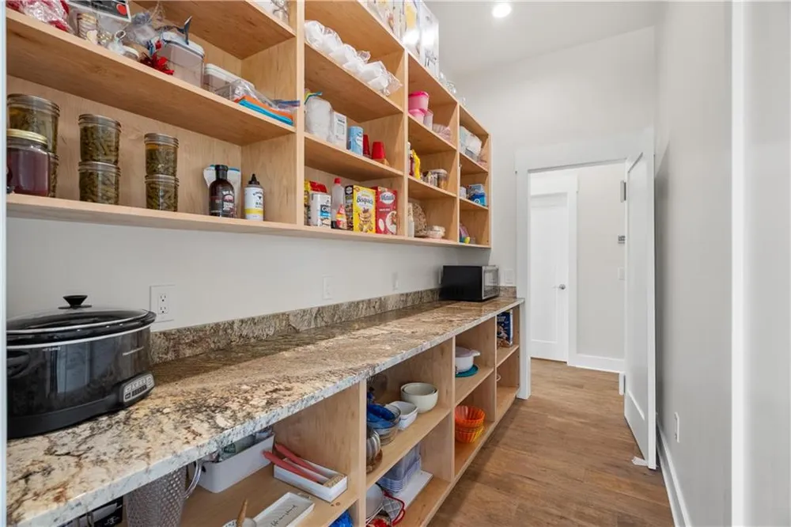
The kitchen is thoughtfully designed with an oversized island, granite countertops, custom cabinetry, and premium Monogram appliances, including a gas range, separate 2nd oven, dishwasher and refrigerator. A spacious walk-in pantry provides exceptional storage and functionality.
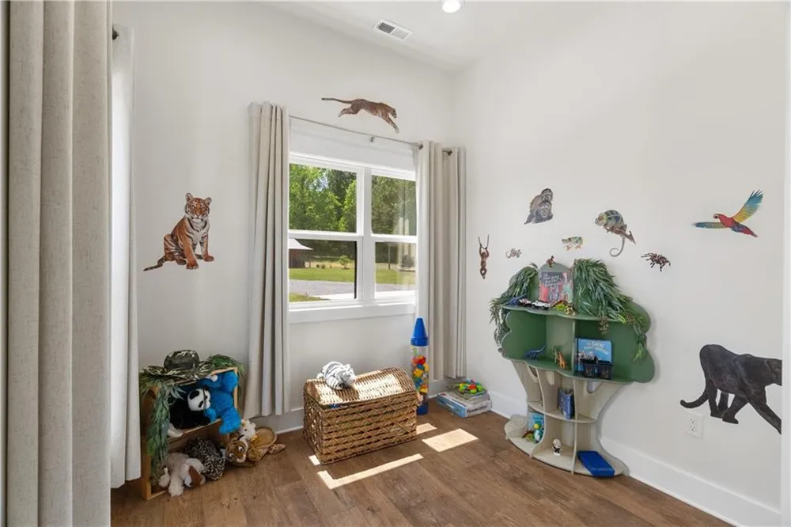
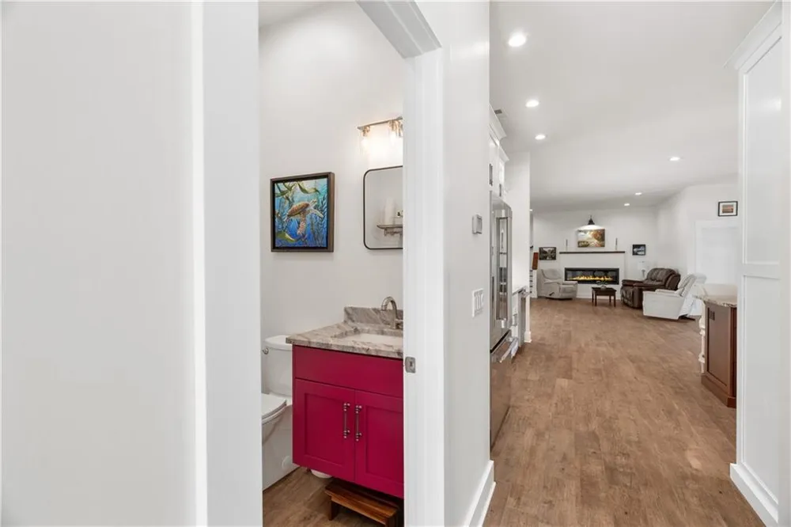
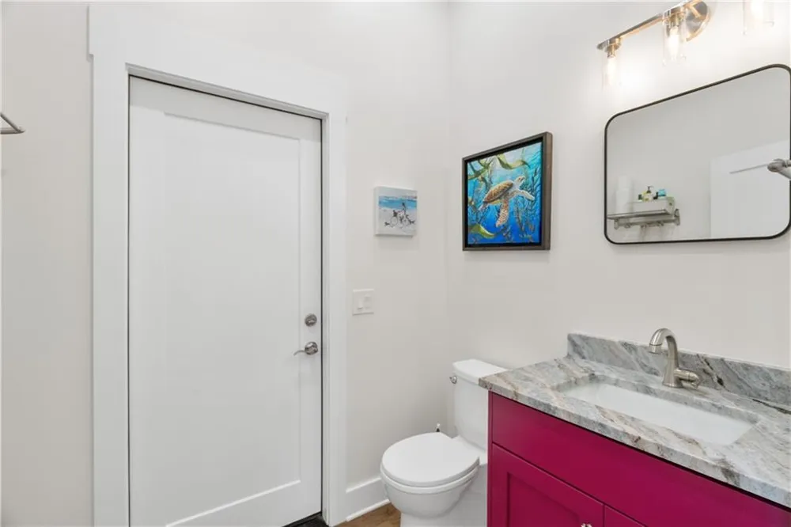
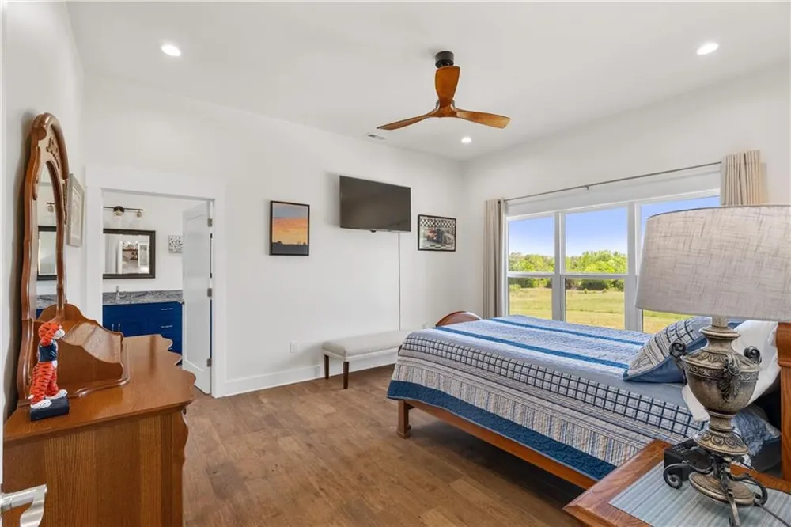
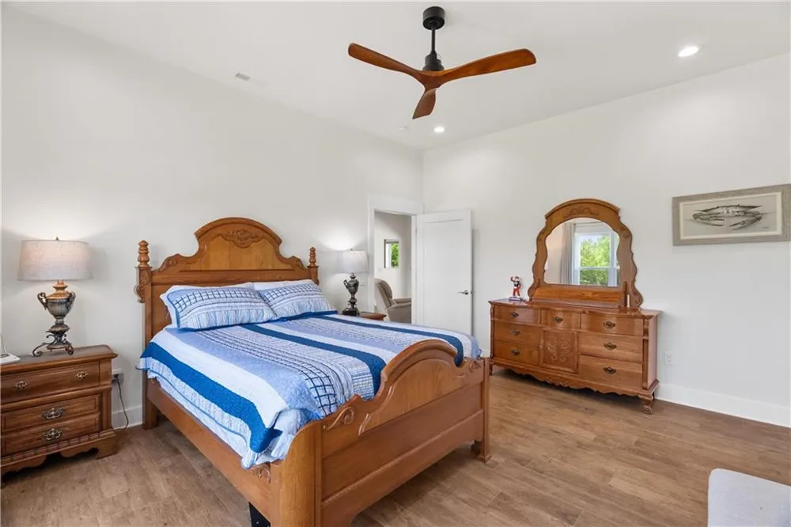
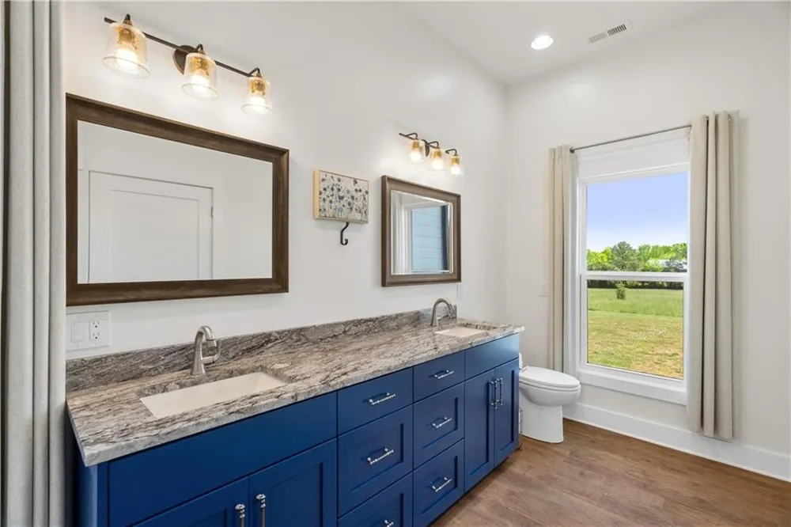
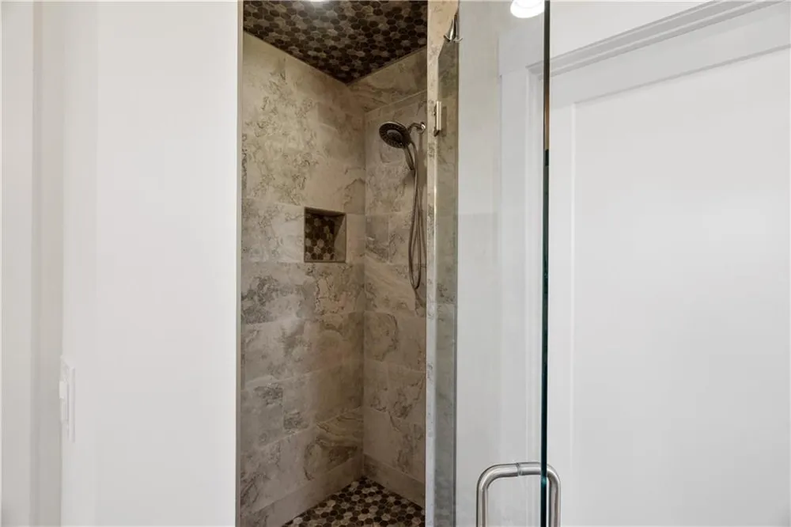
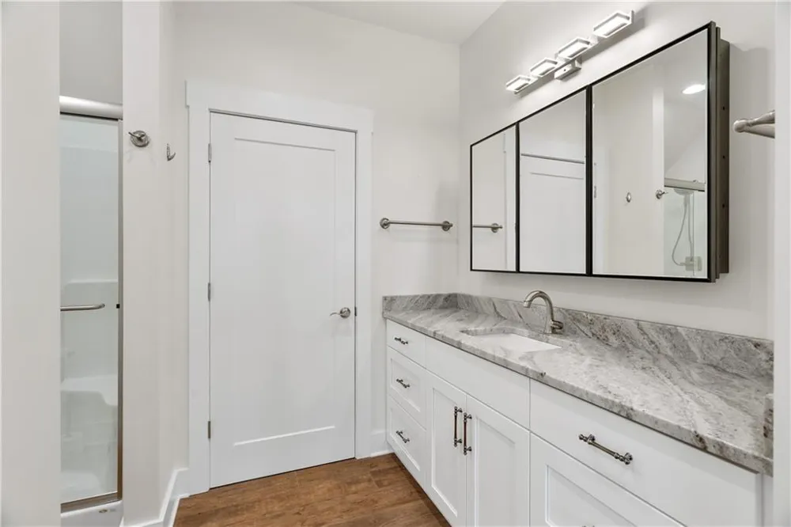
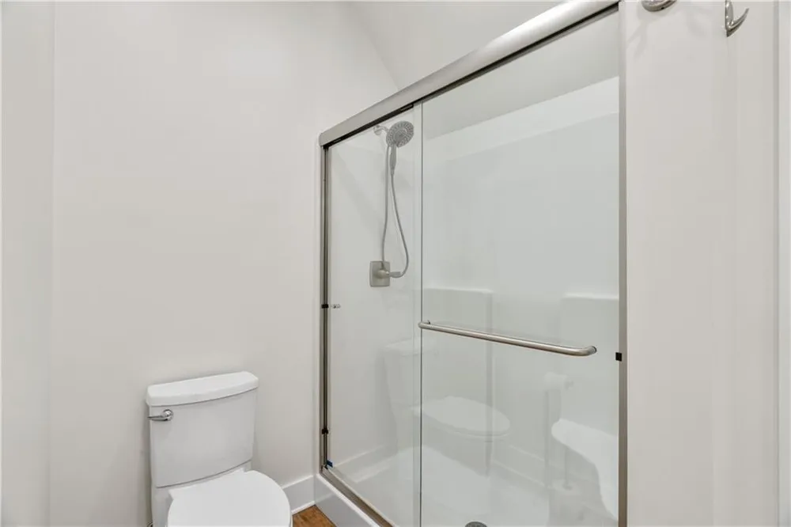
This home offers two primary suites, one on each level, providing flexibility for multi-generational living or guest accommodations. The main-level primary suite serves as a private retreat with generous space, abundant natural light, and peaceful views. The en-suite bath features a double vanity with stone countertops, custom cabinetry, and a beautifully finished walk-in shower, along with a large walk-in closet. Conveniently located on the main level, a half bath with direct access from the garage allows easy entry for guests coming from the pool area, adding both functionality and thoughtful design. The home also includes a convenient flex nook, presently used as a playroom.
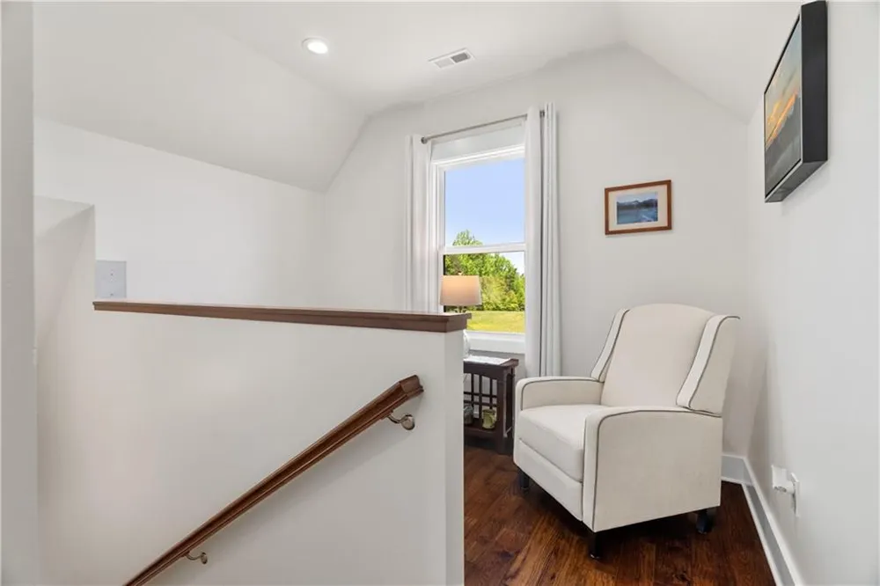
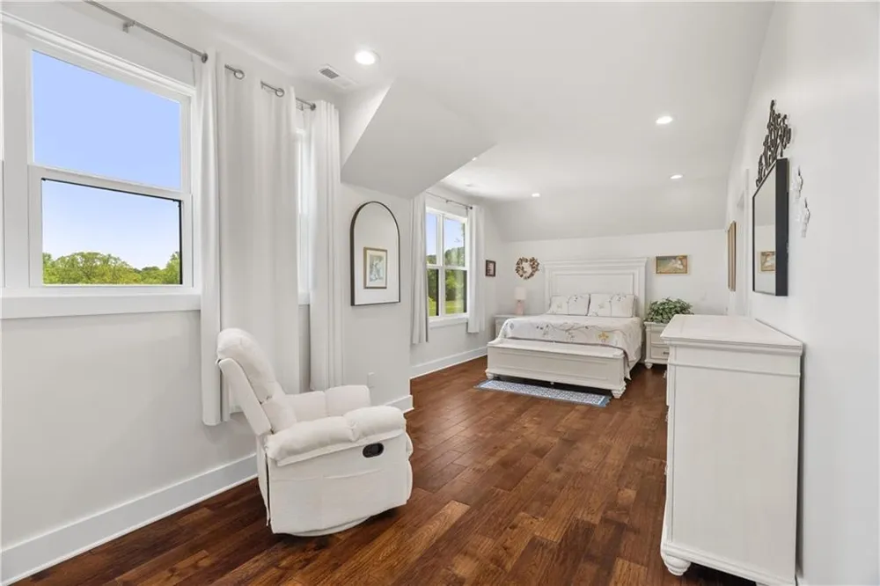
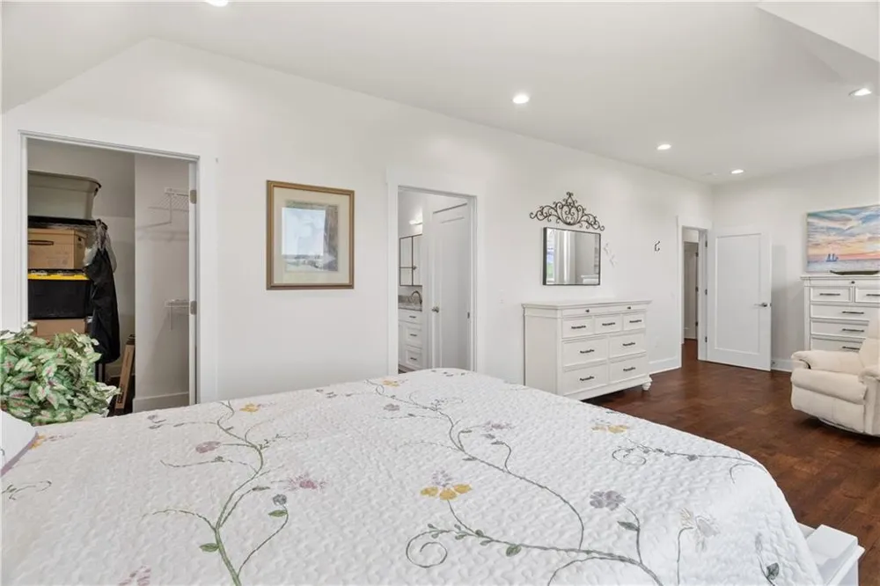
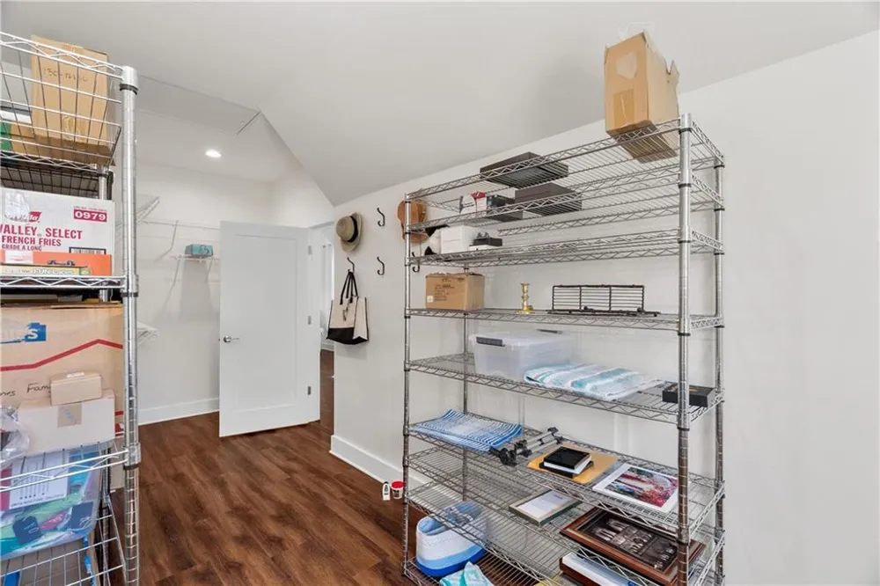
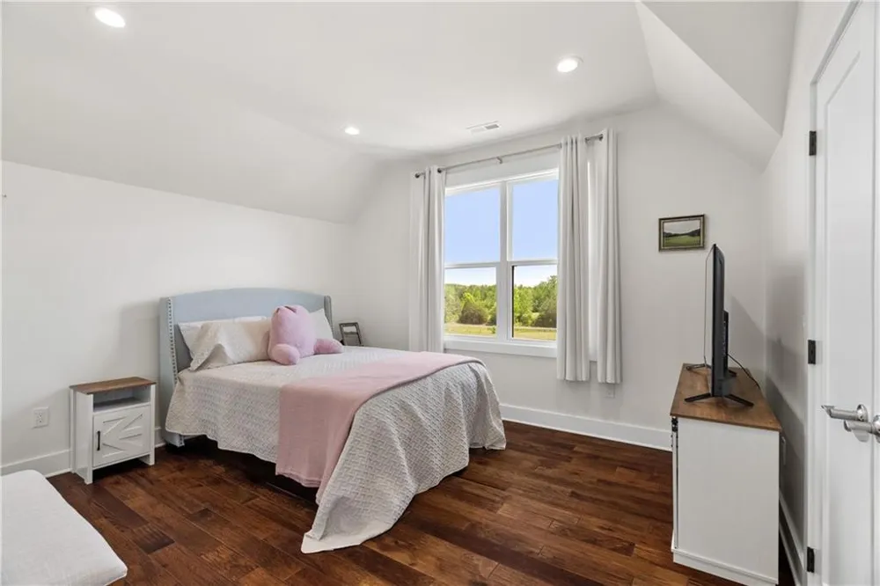
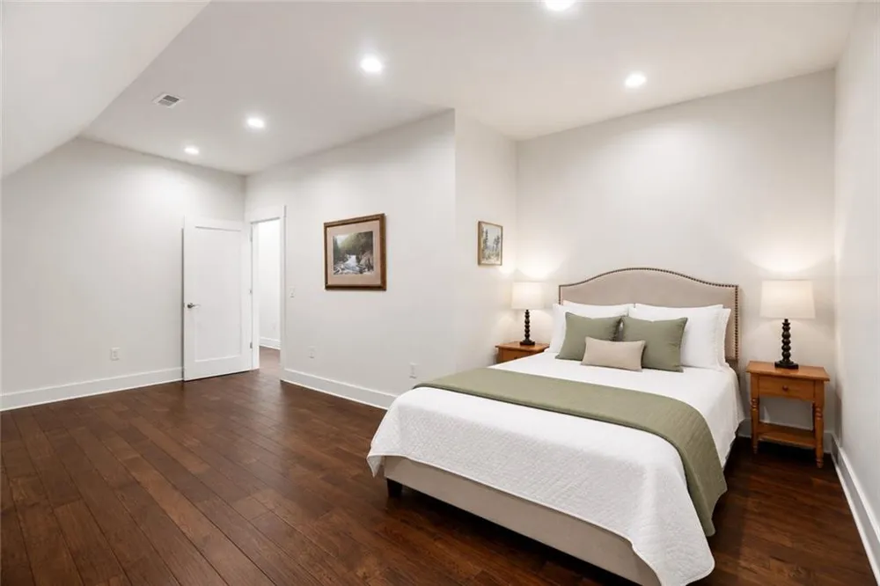
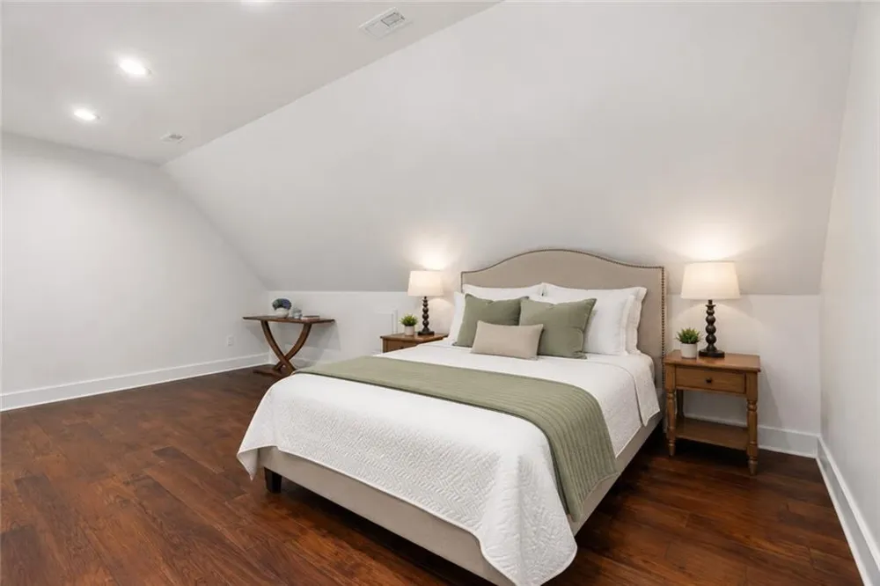
Upstairs, the oversized second primary suite features its own private full bath, an expansive walk-in closet, and a dedicated sitting area, creating a comfortable and private retreat. At the top of the stairs, a small sitting area provides an additional cozy space perfect for reading, relaxing, or a quiet workspace. A spacious bonus room on the upper level offers flexibility and could easily function as a fourth bedroom, media room, or office.
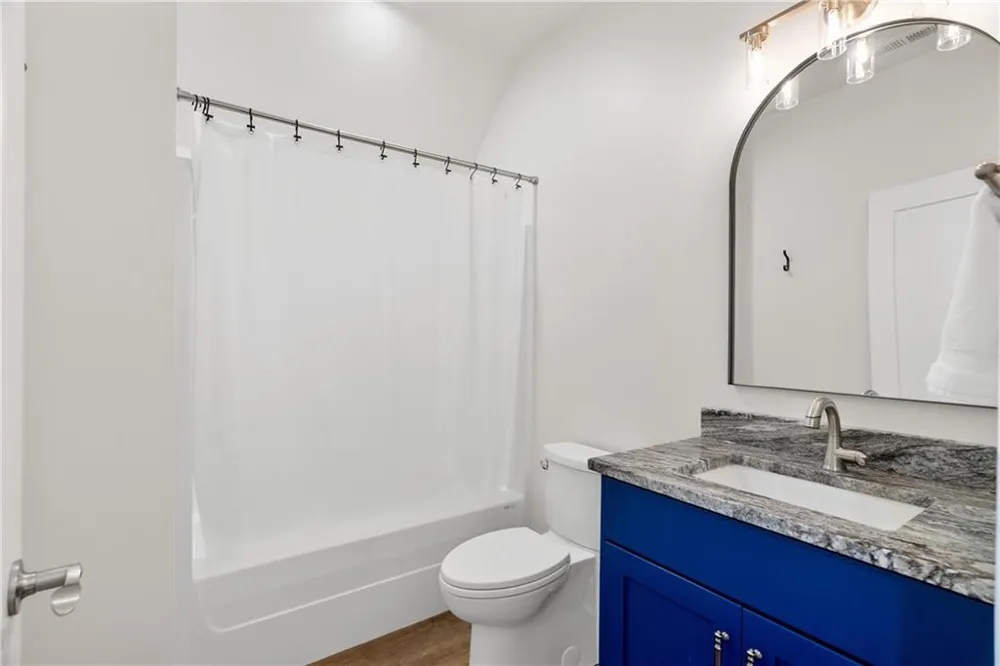
Additional bedroom is well-sized and complemented by a full bathroom, featuring quality finishes, stone countertops, and modern fixtures.
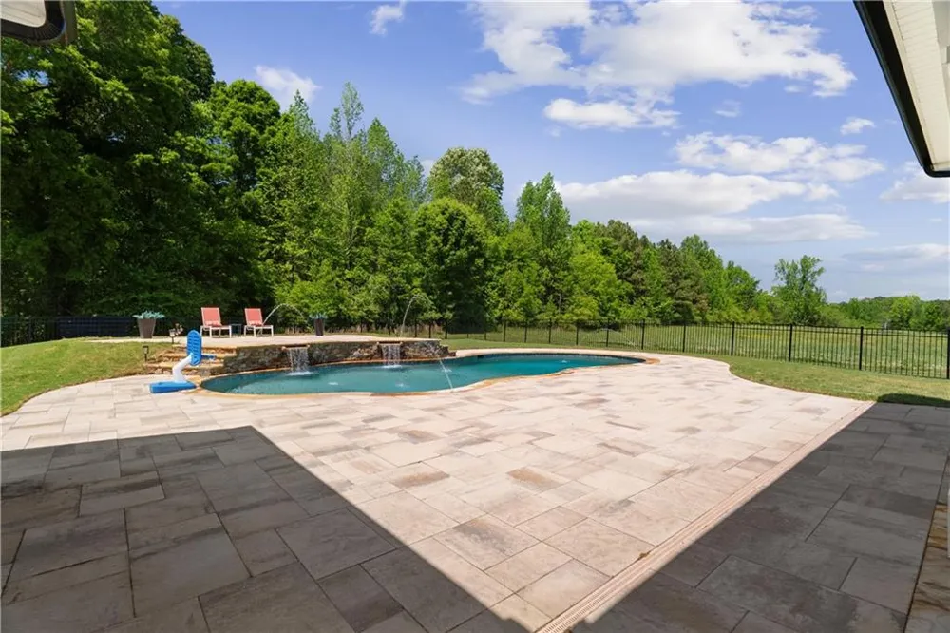
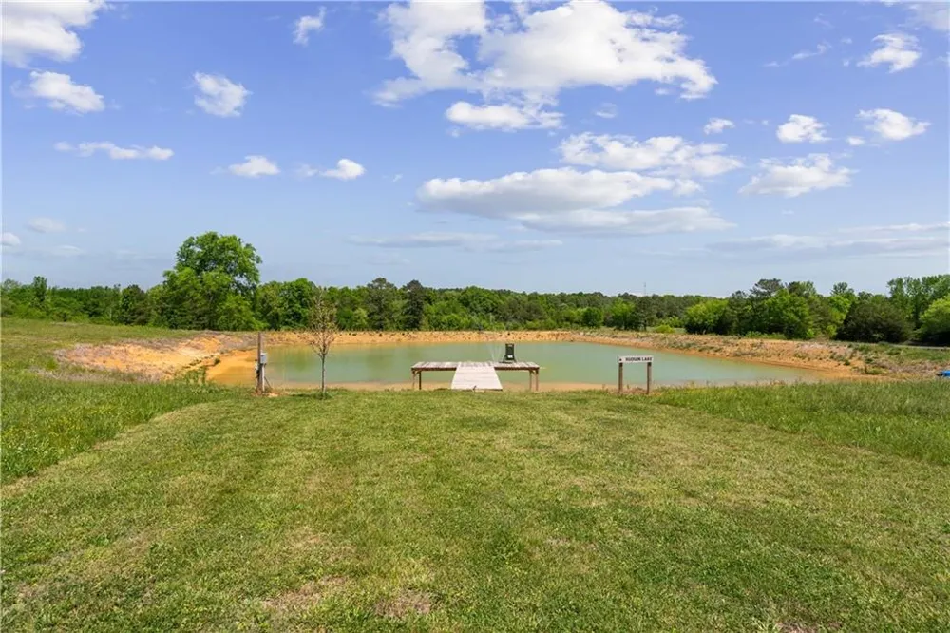
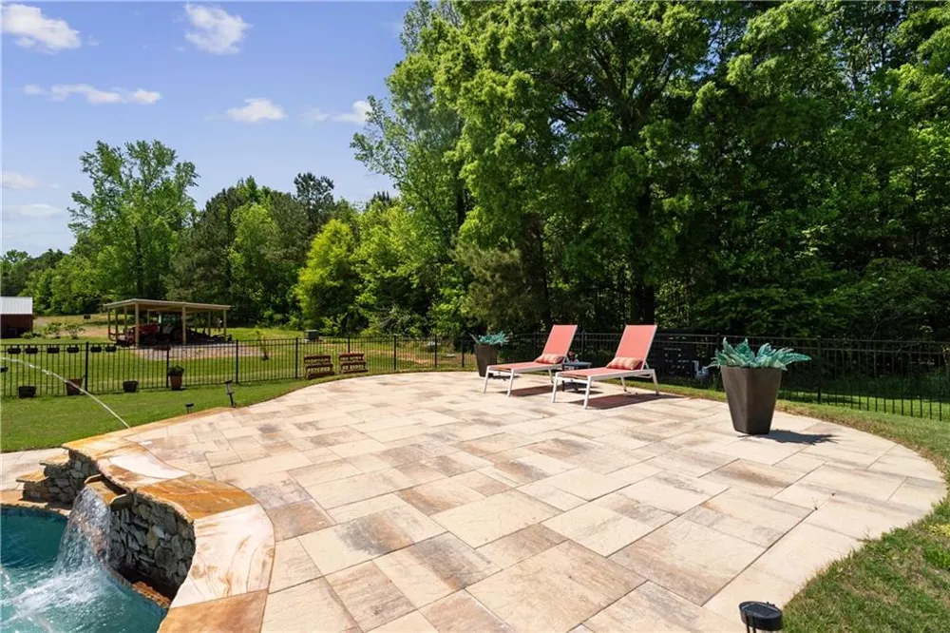
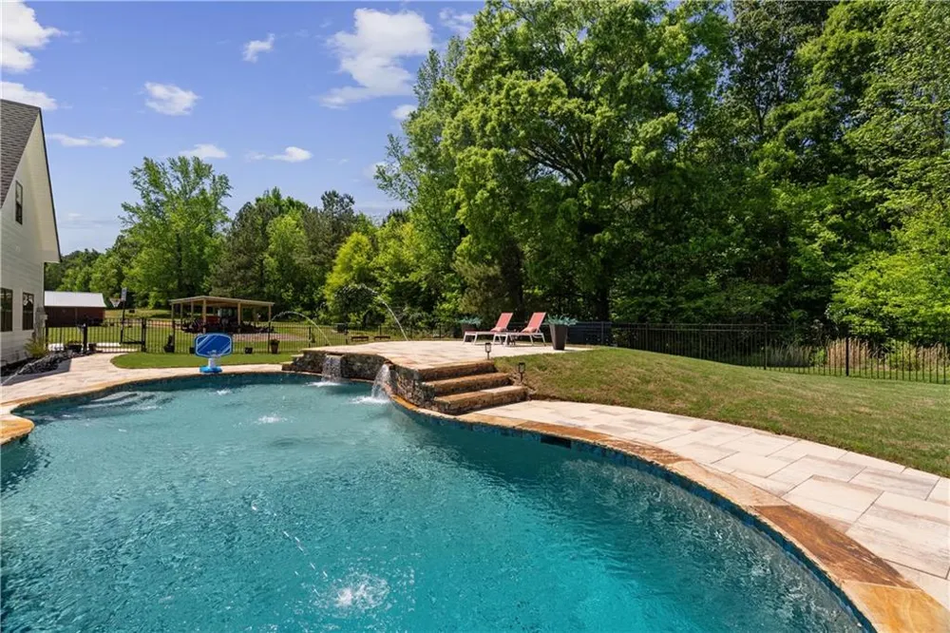
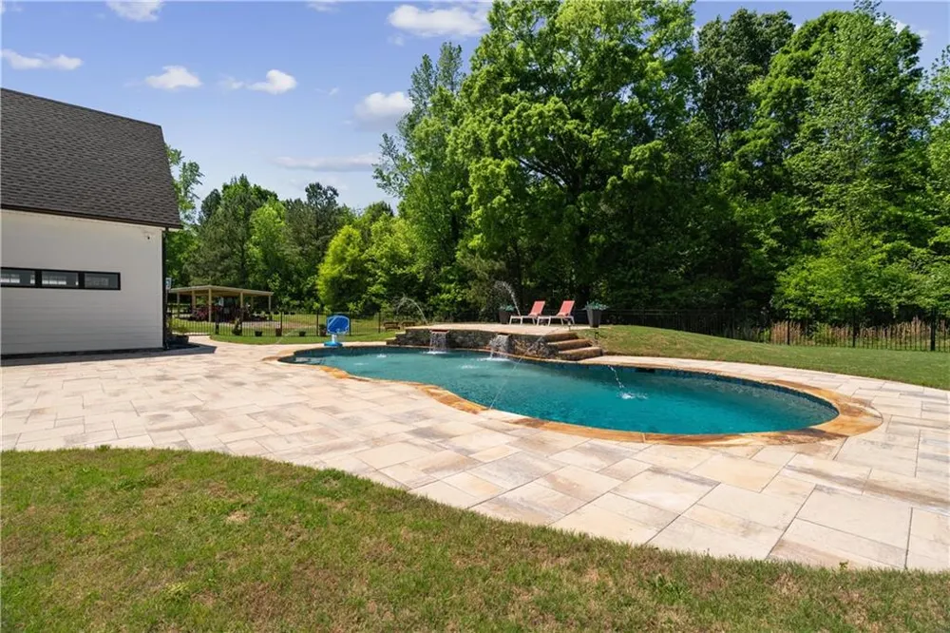
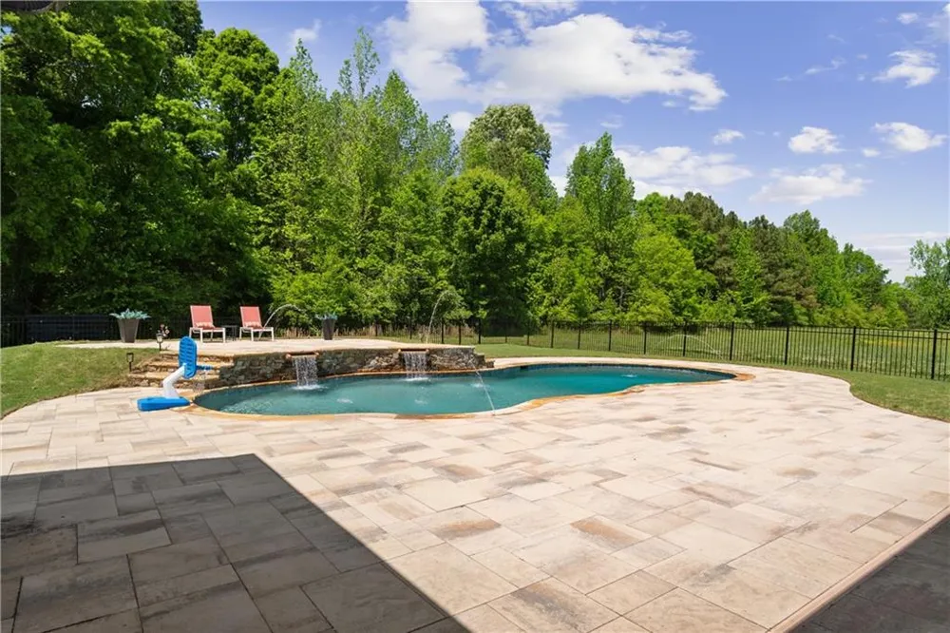
Step outside to enjoy resort-style living with a Gunite heated pool featuring a waterfall, surrounded by beautifully placed tile and rock accents that enhance the outdoor setting. The private lake, complete with a fountain, is stocked with bream and minnows, adding both recreational and scenic value.
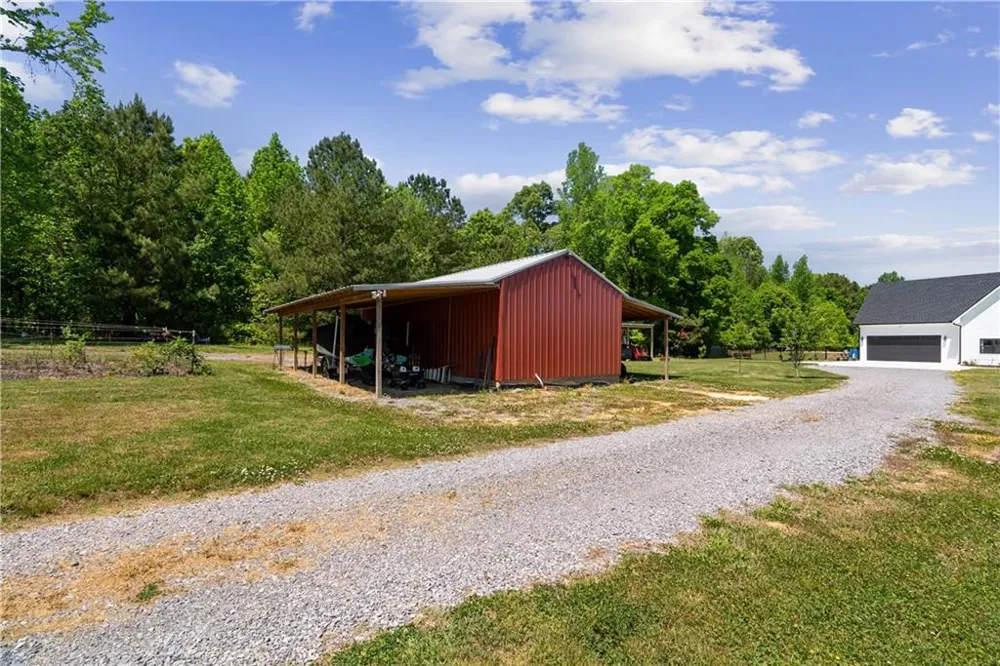
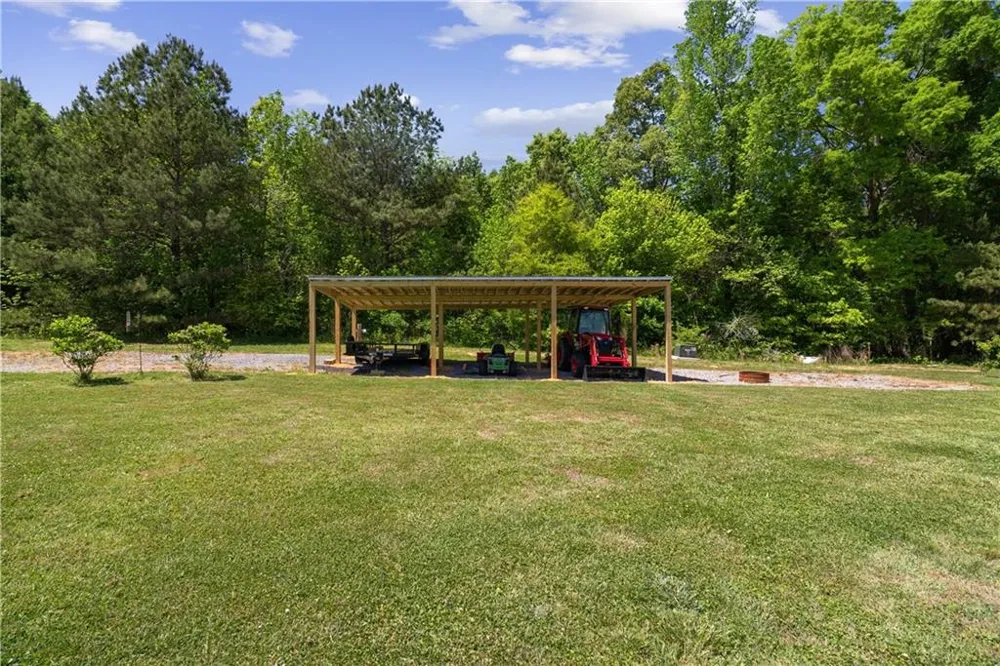
The property is well-equipped for a variety of uses with a 16x30 shed with lean-tos on each side, as well as an additional pole barn, providing ample space for equipment, storage, or recreational needs.
With high-end finishes throughout, thoughtfully designed living spaces, and a rare combination of acreage, water features, and new construction, this property presents a unique opportunity for those seeking privacy, functionality, and modern comfort.
Property Details
- Interior
- Crown Molding, Double Vanity, High Ceilings 9 ft Upper, High Ceilings 10 ft Main, Recessed Lighting, Walk-In Closet(s)
- Fireplaces
- 1
- Cooling
- Central Air
- Heating
- Central
- Cooling Features
- Central Air
- Bedrooms
- 4
- Bathrooms
- 3.5
- Full Baths
- 3
- Half Baths
- 1
- View
- Creek/Stream,Lake,Trees/Woods
- Lot Features
- Creek On Lot, Front Yard, Lake On Lot, Landscaped, Level, Spring On Lot
- Stories
- 2
- Lot Description
- Creek On Lot, Front Yard, Lake On Lot, Landscaped, Level, Spring On Lot
- Pool Description
- Fenced, Gas Heat, Gunite, Heated, In Ground, Salt Water
- Pool Features
- Fenced, Gas Heat, Gunite, Heated, In Ground, Salt Water
- Exterior Features
- Private Entrance, Storage
- Exterior Materials
- Private Entrance, Storage
- Acres
- 42.75
- Square Feet
- 3813
- Lot Size (sqft)
- x
- Parking Features
- Garage, Garage Faces Side, Kitchen Level
- Parking Spaces
- 4
- Parking Type
- Garage
- Parking Garage Spaces
- 2
- Property Type
- Purchase
- Style
- Colonial, Country, Farmhouse
- Year Built
- 2024
- Foundation
- Slab
- Roof
- Composition, Shingle
- Sewer Information
- Septic Tank
- Utility Source
- Public
- Utility Features
- Cable Available, Electricity Available, Phone Available, Water Available
- Appliances
- Dishwasher, Double Oven, Electric Water Heater, Gas Range, Range Hood, Refrigerator
- Subdivision
- na
- Elementary School
- Tolbert
- Middle School
- Ashworth
- High School
- Gordon Central
- County
- Gordon - GA
- Region
- Resaca
- Original List Price
- $1,680,000
- Taxes Annual
- $5,707
Location
Legal
Listings identified with the FMLS IDX logo come from FMLS and are held by brokerage firms other than the owner of this website. The listing brokerage is identified in any listing details. Information is deemed reliable but is not guaranteed. If you believe any FMLS listing contains material that infringes your copyrighted work please click here to review our DMCA policy and learn how to submit a takedown request. © 2022 First Multiple Listing Service, Inc.
Provided By
Listed by Sabrina Poole (#SPOOLE)
Listing Office: Samantha Lusk & Associates Realty, Inc. (#SLAR01)